Grab Bars That Don’t Look Institutional: A Designer’s Complete Guide (2026)
This post contains affiliate links. If you buy through them I may earn a small commission at no extra cost to you. How that works.
Grab Bars That Don’t Look Institutional: A Designer’s Complete Guide (2026)
Where they go, how high, how to anchor them, and the three bars that read as hardware, not equipment.
Part of our complete guide: Bathroom Safety for Aging in Place. I’m a residential interior designer and full-time caregiver for my parents, not an occupational therapist — for placement that fits a specific body and diagnosis, have an OT walk the bathroom with you. Over 15+ years designing homes, I’ve learned that most safety problems are solved by better design long before medical equipment enters the room. Well Aging Home participates in affiliate programs; if you buy through a link, I may earn a small commission at no extra cost to you.
Grab bars that don’t look institutional: quick answer
Choose a round or elongated bar in the same finish as your faucet and shower set — my standard is the Rejuvenation Tiburon (500-lb rated); the Delta 42-inch is the value pick — and mount it into blocking at 33–36 inches. Add a vertical bar at the shower entry and a horizontal one beside the toilet. One finish across the room is what keeps the bars from ever reading as accessibility.
What I tell clients before buying grab bars
Here’s what real estate agents tell me, and it’s worth hearing before you buy a single bar: homes that visibly announce their accessibility don’t sell. The house with the elevator, the pool drop-in lift, the white epoxy grab bars and the ramp at the front door sits on the market. The buyers for that house are often a young couple, and no one wants to start a family in a home where every adaptation is visible — it reads like a bad omen for the life they’re about to begin there. That’s not a theory — it’s what shows up in days-on-market and in the price they eventually take.
So the objection to grab bars isn’t “it’ll look like a hospital.” It’s that a visibly adapted house is worth less. And the answer isn’t to skip the bars — it’s to make the adaptation bespoke and invisible, the way it’s done in a Four Seasons suite, so the house reads as luxury to a 40-year-old buyer and as safe to an 80-year-old owner at the same time.
That’s a design problem, and it has a design answer. Two rules:
One finish across the room. The bar isn’t the problem; the mismatch is. A brushed-nickel bar next to a matte-black faucet looks like an add-on. A brushed-nickel bar next to a brushed-nickel shower set looks like a towel bar that happens to be very well made. Faucet, shower set, bars, towel bars, door hardware — one collection, one finish. Buyers never register it as accessibility.
Blocking, not hardware, is where the value is. I spend more time on what’s behind the drywall than on choosing the bar. A continuous band of plywood behind every shower wall and beside the toilet costs almost nothing during a renovation and means bars can be added, moved, or removed for the life of the house without opening a wall. It’s the accessibility feature no buyer will ever see and every future owner will be grateful for.
Think Four Seasons, not hospital
The reference for how grab bars should look isn’t a hospital room — it’s the accessible suite at a Four Seasons, where every bar is in place, every standard is met, and you’d never know. What that bathroom gets right:
- One finish, everywhere. The bars, the shower set, the towel bar, the toilet-paper holder and the door lever are a single collection. That’s the entire trick. You cannot tell which bar is “for safety.”
- The bar doubles as something else. A horizontal bar beside the shower entry holds a towel. A bar beside the toilet holds the roll. Several manufacturers (Rejuvenation’s Tiburon line included) design the bar, towel bar and shower set as one family for this reason.
- Vertical bar at the shower entry. Almost every good accessible room has an 18–24 inch vertical bar right where you step in — it’s the one most people use most, and it’s the one most residential installs forget.
- Bars beside the fold-down seat, not above it. A bar on the wall next to the bench and one on the back wall at seated-shoulder height, so a guest can lower down and push up. Nothing mounted where it would hit your head.
- Straight bars, mounted into blocking, on tile that runs floor to ceiling. No angled “decorative” bars, no suction cups, no plastic. The wall is finished so the bar looks like it was always meant to be there.
- A lit, mirrored medicine cabinet above the vanity. Interior LED, mirrored inside, outlets and a magnifier inside, defogger. Everything a person needs every morning at eye level behind a door, and the storage that the open-underneath vanity gave up — the counter stays clear, which is most of why the room reads as calm rather than clinical.
- The wall-hung vanity gets a bar too. Often a short horizontal bar at the vanity edge so a seated guest can pull in and stand.
That’s the brief for the products below.
What I specify
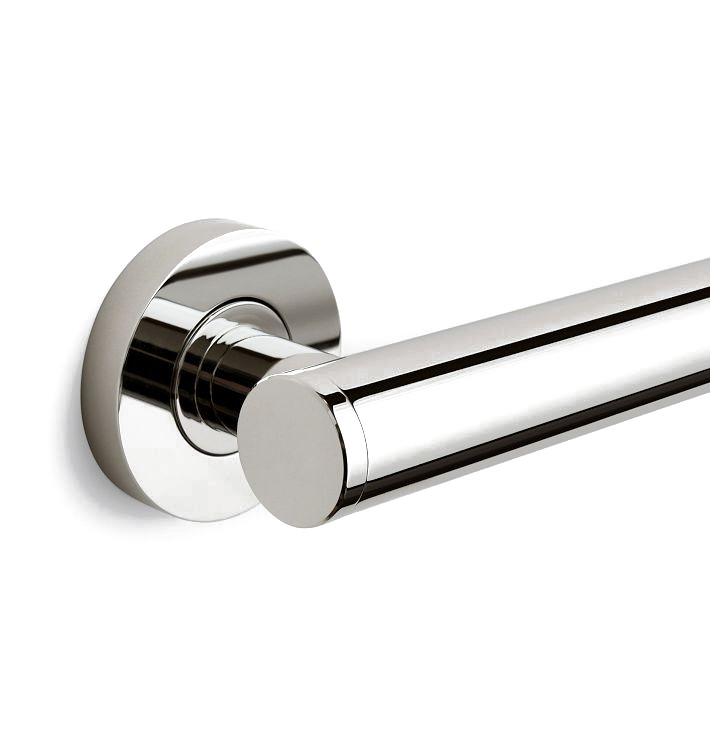
Rejuvenation Tiburon Round Grab Bar
The only grab bar I specify in every bathroom without exception. Holds 500 lbs — double the ADA rating — and looks like jewelry. Clients tell me guests ask where they bought the “gorgeous towel bar.” Four finishes that match current luxury fixture collections.
Rachel specifies this on every project
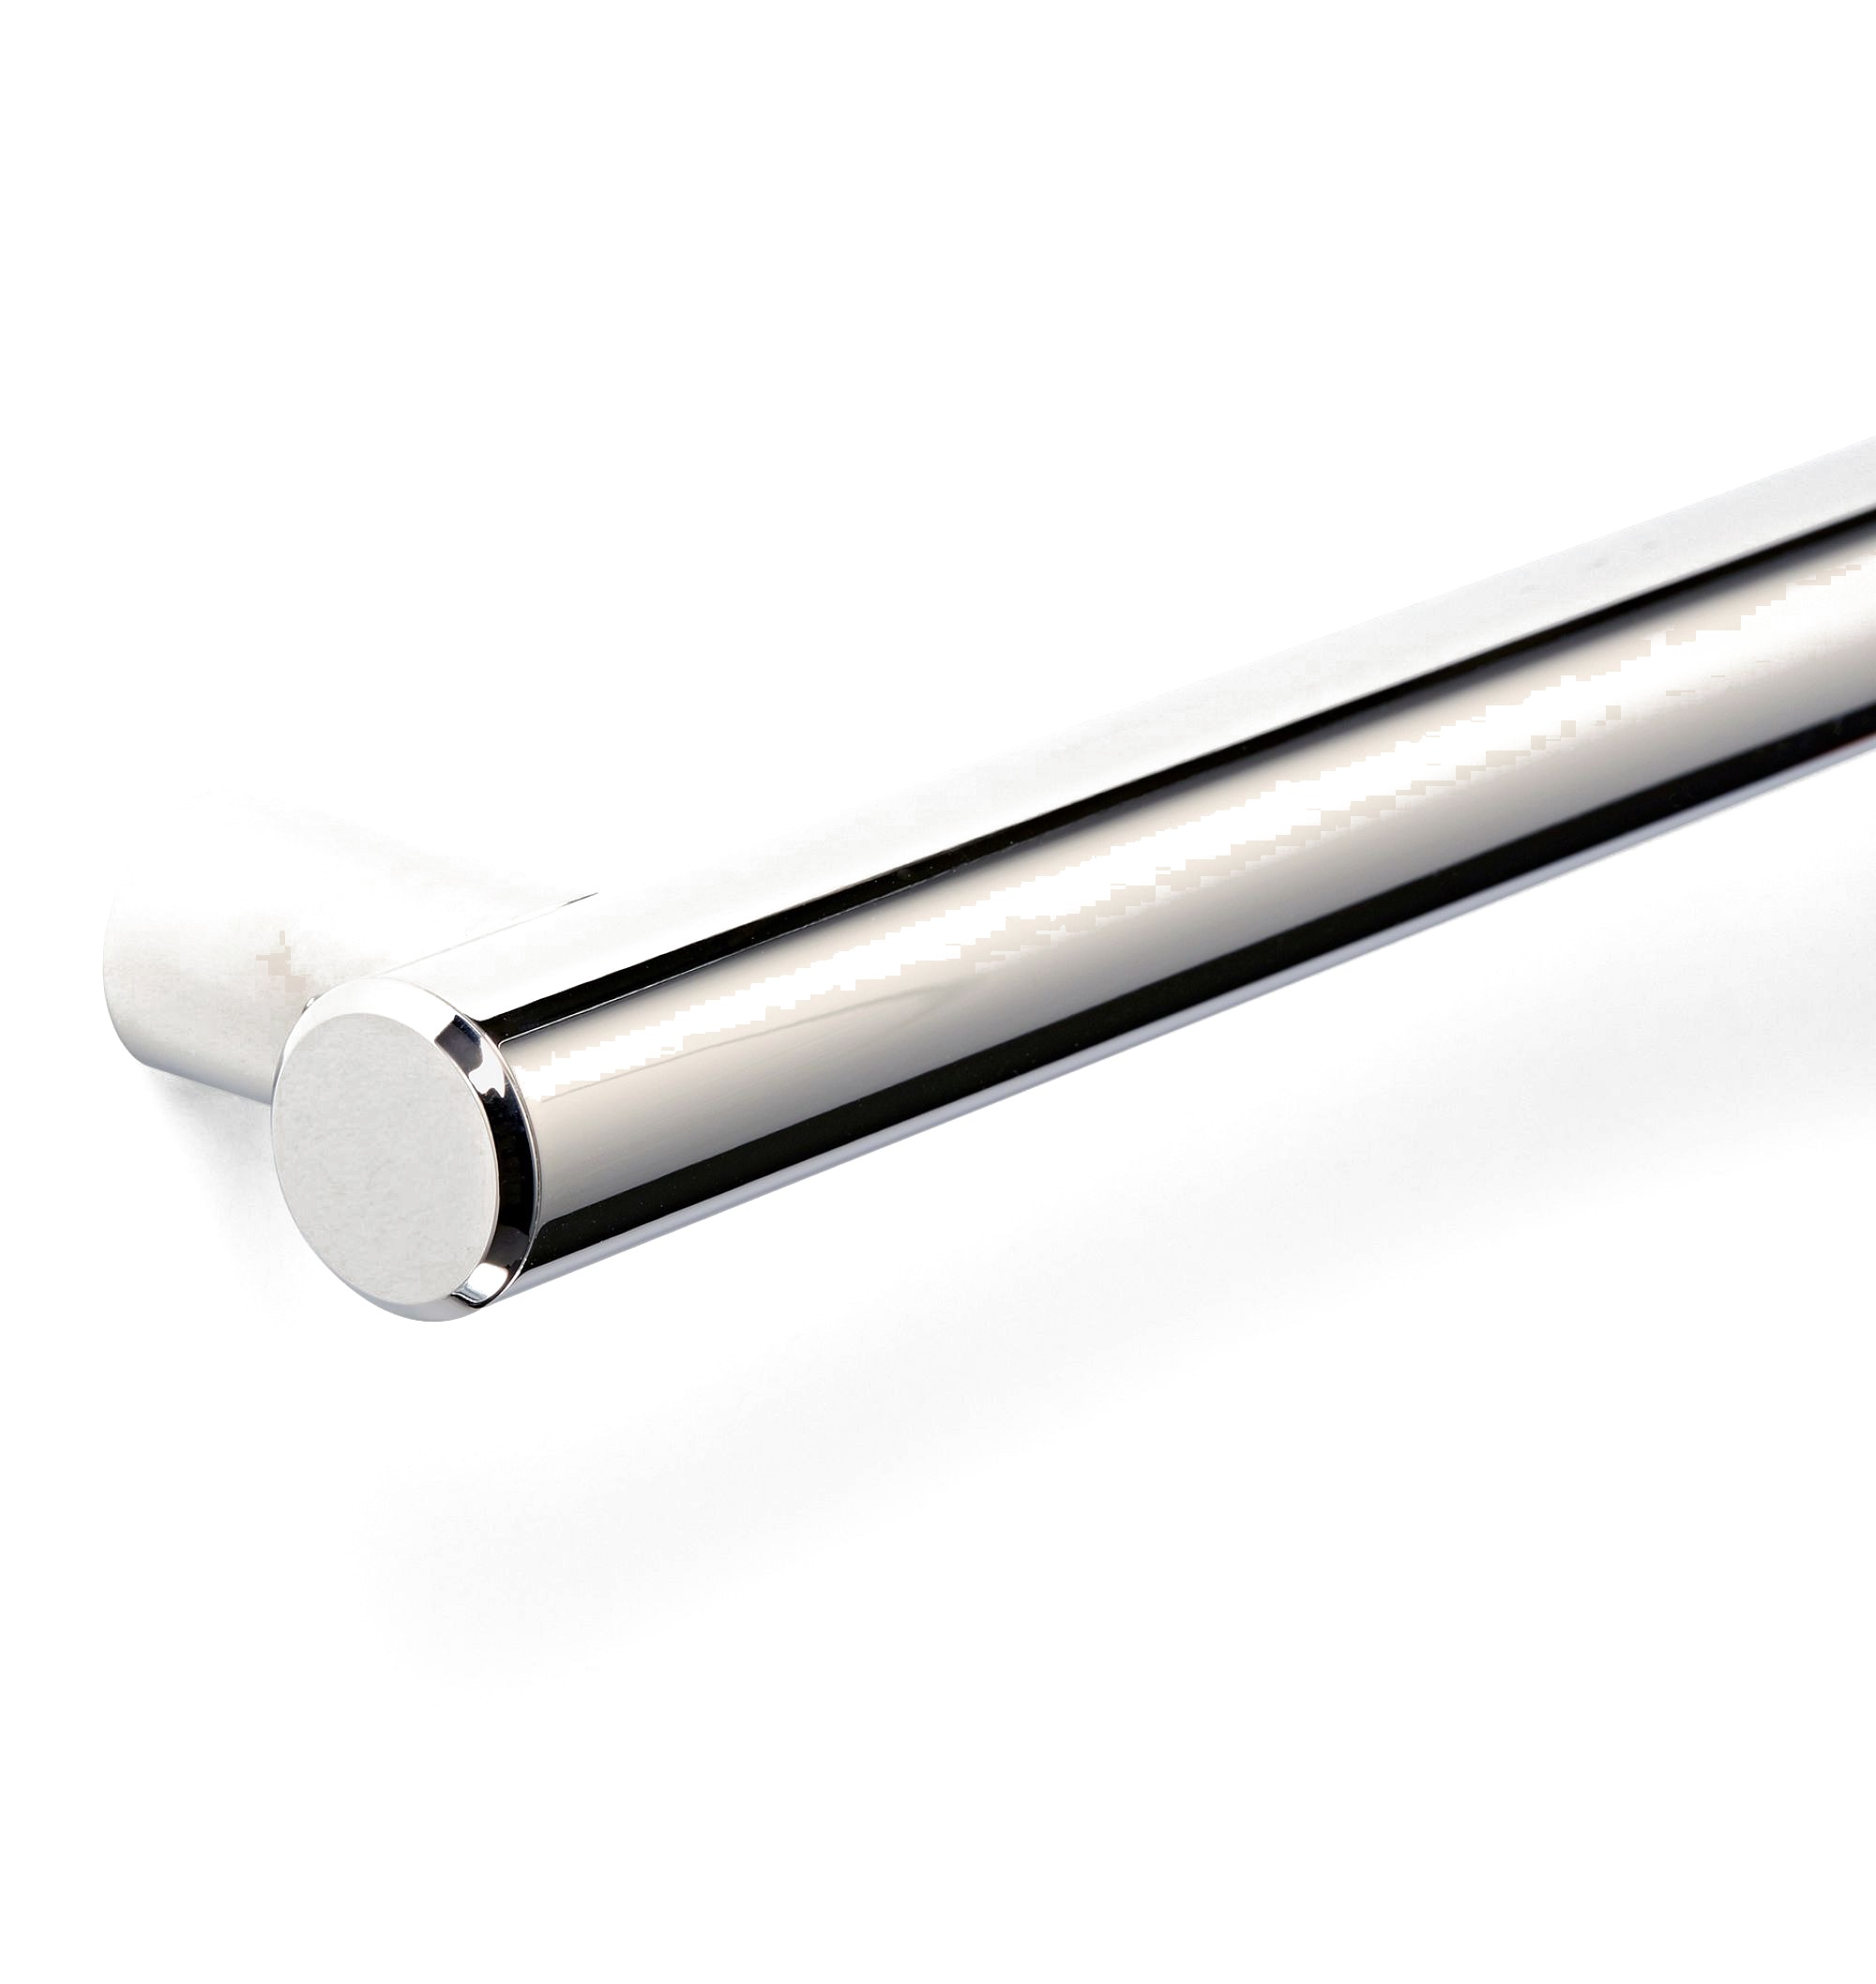
Rejuvenation Round Shower Grab Bar
The shower version of the same family: hotel-grade mounting, multiple finishes, and it coordinates with the Tiburon shower set so bar and plumbing read as one collection.
Shower-specific — commercial hotel durability
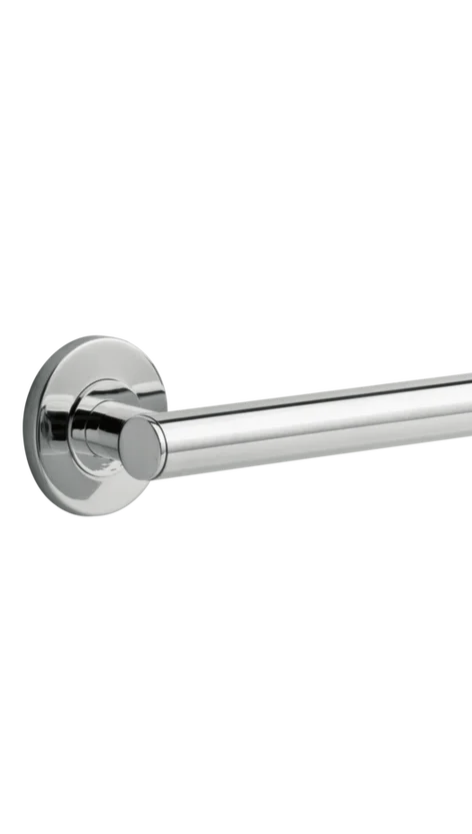
Delta 42″ Contemporary Decorative ADA Grab Bar
My value-tier specification. ADA compliant, elongated profile that reads as a design element, and available in finishes that match Delta faucets and shower hardware — a visually unified room without the premium budget.
Value pick — coordinates with Delta fixtures
What makes a grab bar ADA-compliant (without looking like one)
The ADA standard specifies structure, not style: a 250-pound load at any point in any direction, a 1¼–1½ inch diameter for gripping, and 1½ inches of clearance from the wall so a hand fits behind the bar. It says nothing about finish, color, or design. A brushed-brass round bar mounted into blocking at the right height is exactly as compliant as a white epoxy institutional bar — and the products above exceed the load rating, several at 500 pounds.
Where the bars go: heights and placement
These are the ADA placement guidelines adapted for a home, which is where most residential installs go wrong. An OT can adjust for a specific person; this is the baseline I design to.
| Location | Bar | Height (to top of bar) | Notes |
|---|---|---|---|
| Beside the toilet (side wall) | Horizontal, 42″ long | 33–36″ | Start within 12″ of the back wall so it’s reachable when seated. The single most-used bar in the house. |
| Behind the toilet (rear wall) | Horizontal, 36″ long | 33–36″ | Only if there’s no side wall. A short vertical bar beside the toilet is a good residential alternative. |
| Shower entry | Vertical, 18–24″ long | Bottom at 39–42″ | Within 4″ of the opening. The one everyone forgets and everyone uses. |
| Shower back wall | Horizontal, 24–36″ | 33–36″ | Beside the seat, not above it. A second bar on the control wall at the same height. |
| Tub, back wall | Two horizontal bars, 24″ min | One at 33–36″, one 8–10″ above the rim | Lower bar for lowering in and standing; upper bar for stepping over. |
| Tub, control end | Horizontal, 24″ | 33–36″ | Within reach of the faucet; a vertical bar also works here. |
| Vanity | Short horizontal or towel-bar-style | 33–36″ | Optional; helps a seated user stand. Doubles as the hand-towel bar. |
A few design rules on top of the numbers: keep every bar in the room at the same height so the line reads as intentional; don’t mount a bar where a head could hit it from the seat; and skip 45-degree “decorative” angled bars — a wet hand slides down them, and every OT I’ve worked with prefers a horizontal plus a vertical.
The dimensions in the table above come from the 2010 ADA Standards; the U.S. Access Board’s guide to accessible bathing rooms is the readable version. For fall-risk assessment, see the CDC’s STEADI program. Related: bathroom safety for aging in place, universal design ideas that add home value.
Blocking matters more than the bar
The most expensive grab bar in the world is unsafe anchored into bare drywall. There are three ways to do this properly:
- Continuous blocking (renovation or new construction). A horizontal band of ¾” plywood or 2×8 lumber between the studs from roughly 30″ to 42″ above the floor, on every wall of the shower, beside the toilet, and behind the tub. This is what I specify on every project — it lets a bar be added, moved, or repositioned anywhere in that zone for the life of the house without opening the wall. It costs almost nothing while the wall is open and is worth a great deal later.
- Into studs (existing bathroom). Locate studs, use the manufacturer’s fasteners or #14 stainless screws with at least 1½” into the stud. Two of the three mounting screws in a stud is the minimum; all three is the goal. Studs are rarely where the bar wants to be, which is why option 3 exists.
- Rated hollow-wall anchors. WingIts, Moen SecureMount, and Toggler SnapToggle anchors are engineered specifically for grab bars on drywall or tile without blocking and are load-tested well above 250 lbs. Follow the instructions exactly — they’re good products, and most failures are installer error. Never use standard plastic anchors, and never, ever use suction-cup bars for anything but holding a washcloth.
Tile note: drill with a diamond bit, slowly, with the drill on low and a piece of tape over the mark. Ask the installer to seal the penetrations with silicone so the wall behind stays dry.
Complete the set
The bars only look intentional if the rest of the room is in the same language. These are the pieces from my full collection I pair with them.
One piece that isn’t hardware but belongs in the same conversation: a recessed, lit medicine cabinet. Robern’s M Series (interior LED, mirrored interior, outlets and USB inside, defogger, magnifying mirror) or Kohler’s Verdera at a lower price. Medications and glasses live at eye level, lit, behind a mirror — off the counter, out of the drawer, and invisible to a guest. It’s also the storage answer: if the vanity is wall-hung with open space beneath — which it should be — the under-sink cabinet is gone, and a deep medicine cabinet is where that storage goes. In a bathroom designed for aging, it does more daily work than any bar.
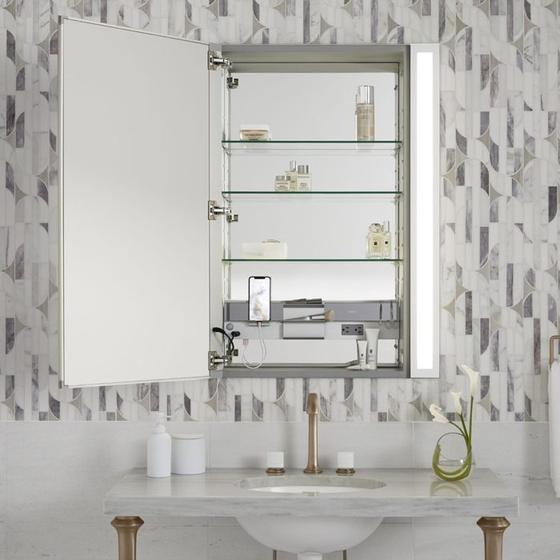
Robern M Series Medicine Cabinet
Recessed, mirrored inside, interior LED that comes on when the door opens, GFCI outlets and USB inside, optional defogger and programmable night light. Medications and glasses at eye level, lit, behind a mirror — and the storage a wall-hung vanity gives up. Made in the USA.
Rachel’s medicine cabinet — close to a must with an open-underneath vanity
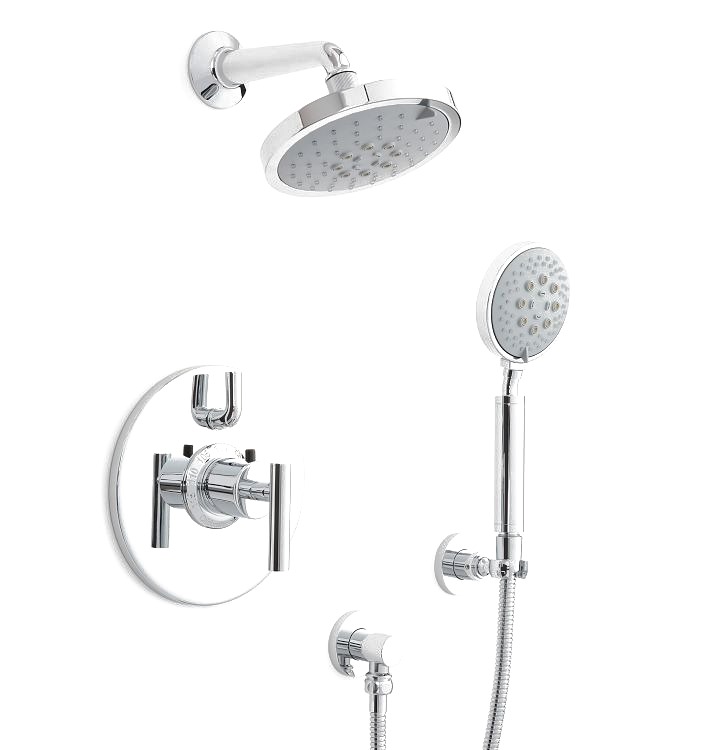
Rejuvenation Tiburon Thermostatic Shower Set
3-function showerhead, thermostatic control, 1.8 GPM. Coordinates with Tiburon grab bars.
Same finish as the Tiburon bars
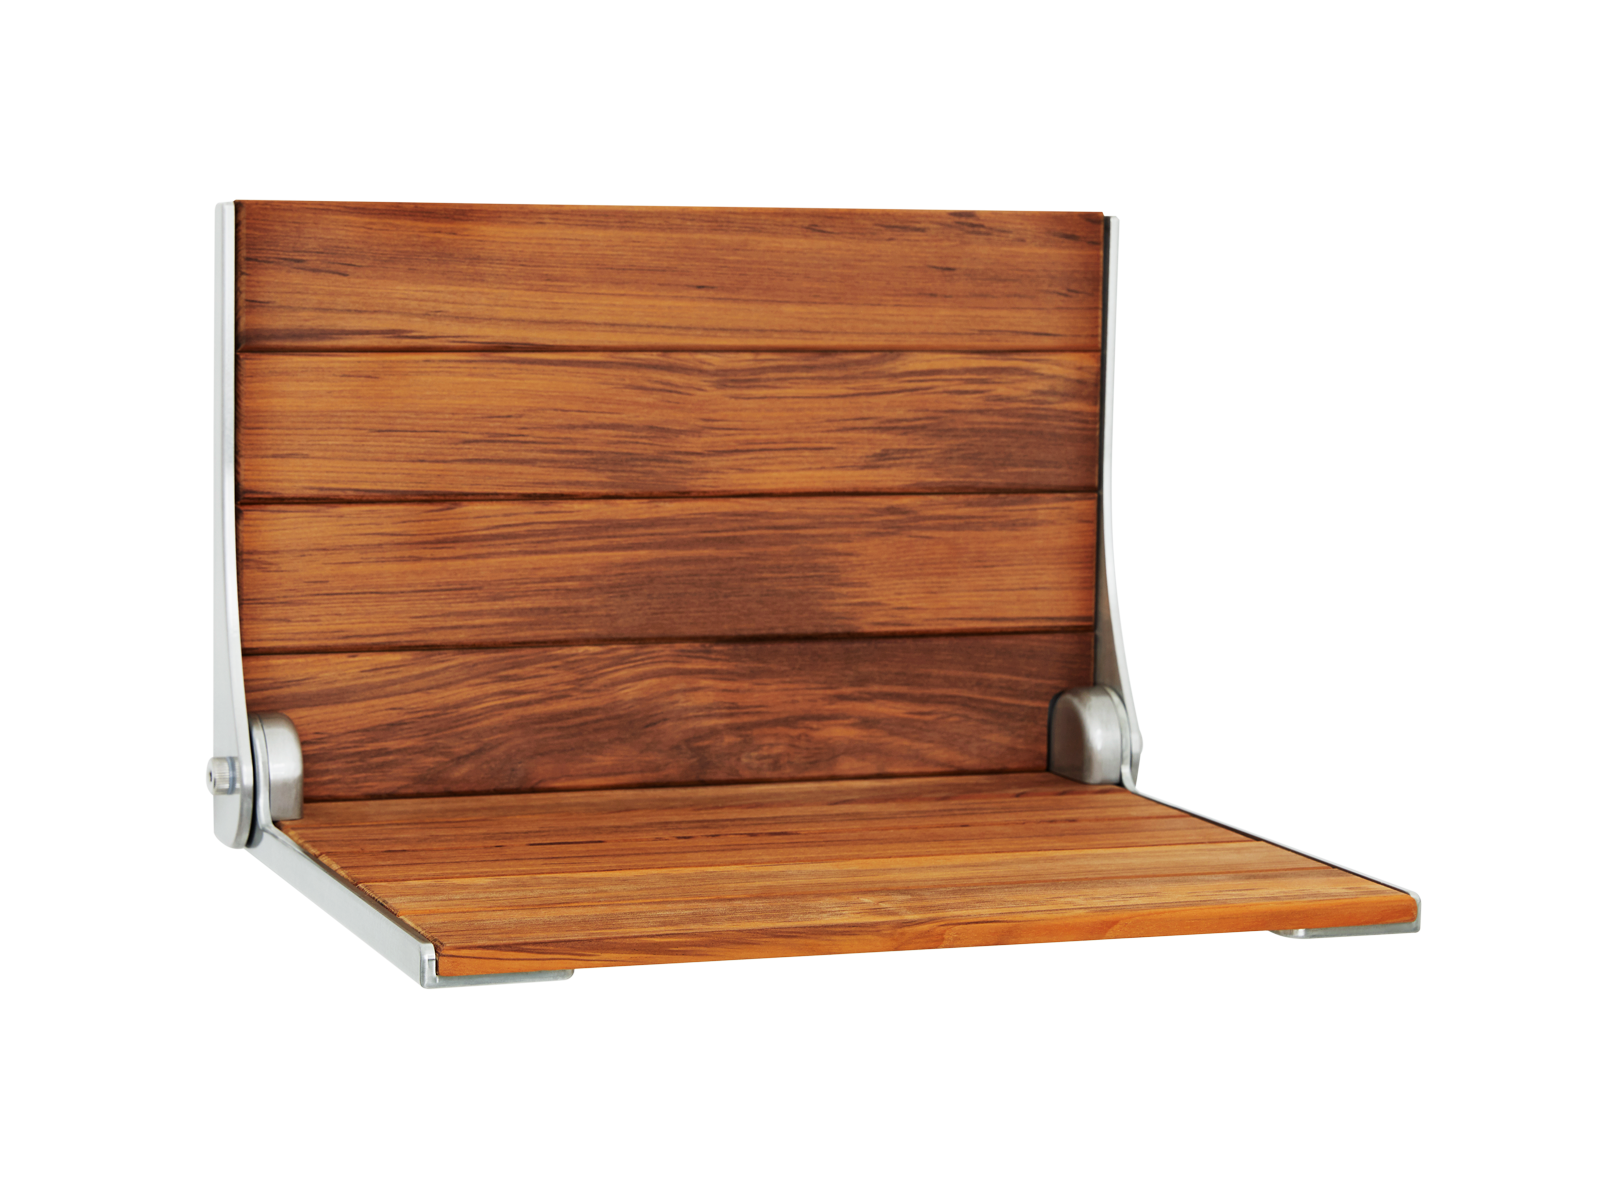
Seachrome Silhouette Teak Folding Shower Seat
Wall-mounted, folds flat. Commercial-grade hardware. Looks like a spa feature.
Mount the bar beside the seat, not above it
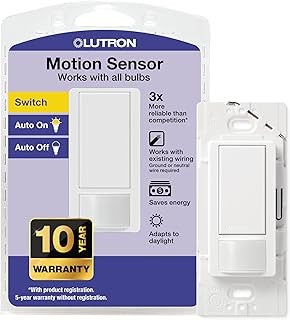
Lutron Maestro Occupancy Sensor
Auto-on, auto-off. The bar keeps you upright; this keeps you from reaching for a switch in the dark. Non-negotiable for bathrooms and hallways.
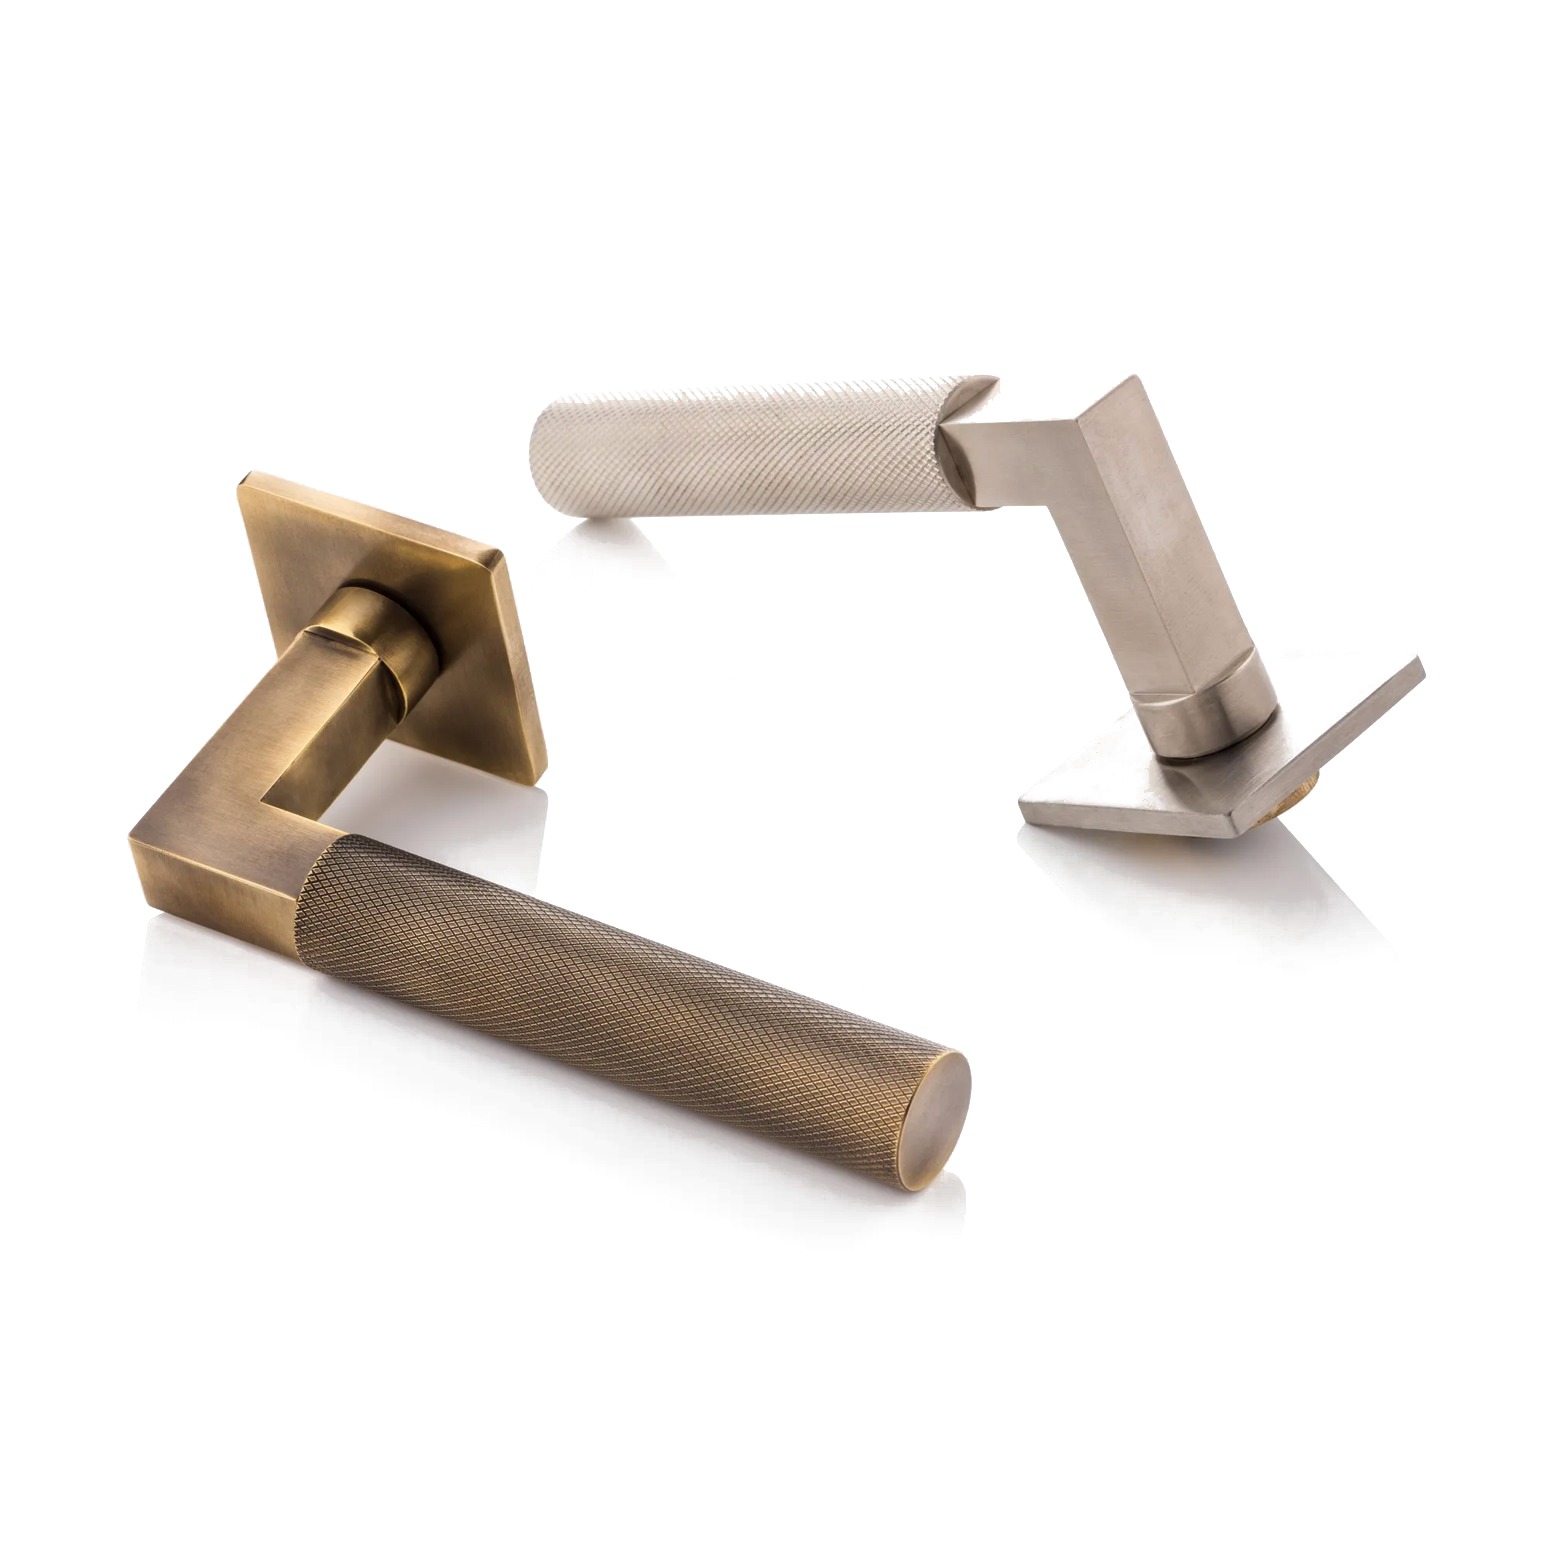
Joseph Giles Ashworth II Knurled Lever
Knurled brass lever for wet or arthritic hands. Grab bars and door hardware in one finish is what makes a house feel designed rather than adapted.
Same principle at the door
Comparison at a glance
| Product | Load rating | Best for | Price |
|---|---|---|---|
| Rejuvenation Tiburon Round | 500 lbs | Design-forward bathrooms; matches the Tiburon shower set | From $919 |
| Rejuvenation Round Shower Bar | Exceeds ADA | Inside the shower; hotel-grade mounting | From $540 |
| Delta 42″ Contemporary | 250+ lbs | Coordinating with existing Delta plumbing; fast lead time | ~$90 |
Who should not rely on a grab bar alone
- Anyone whose grip has weakened significantly — a bar helps balance, it can’t replace arm strength; a bench and handheld sprayer matter more.
- Anyone who’s already fallen in the bathroom — get an OT assessment before buying hardware; the answer may be a curbless shower, not more bars. See why I usually specify a wet room.
- Anyone in a rental where blocking isn’t possible — rated hollow-wall anchors work, but confirm the wall isn’t a single layer of old plaster.
Frequently asked questions
How high should a grab bar be? 33–36 inches from the floor to the top of the bar for horizontal bars; a vertical entry bar starts at roughly 39–42 inches. An OT may adjust for a specific person’s height.
Can a grab bar be used as a towel bar? Yes — that’s the point of a well-designed one. The reverse is not true: a towel bar is not rated for body weight.
Do grab bars need to be installed by a professional? Into blocking or studs, a handy homeowner can do it. On tile without blocking, or if you’re unsure what’s behind the wall, hire someone — it’s an hour of labor against a fall.
Does Medicare cover grab bars? Generally not — they’re considered home modifications rather than durable medical equipment. Some Medicare Advantage plans include an allowance; state Medicaid waivers and the VA’s HISA grant sometimes do. See does Medicare cover home modifications.
What finish should I choose? Whatever the faucet is. If you’re choosing everything at once, brushed nickel and unlacquered or brushed brass hide water spots best; matte black shows them.
Why you can trust this guide
I’m an interior designer with 15+ years of residential work, and a full-time caregiver for my own parents. I’ve spent years evaluating products that improve safety without making a home feel institutional, and I’ve lived with most of what’s on this page. This guide puts design-forward solutions first and equipment second, and I’ll tell you when a product isn’t the answer. Where a decision depends on a specific body or diagnosis, I say so and point you to an OT or PT.
The design comes first
The safest bathroom rarely looks like a medical environment. In my experience, the best aging-in-place bathrooms rely on design first — one finish, blocking behind every wall, a bench, a floor that grips — and the grab bar is simply part of a beautiful room, not the first thing anyone sees.
Free resource: 12 Changes That Make a Home Safer Without Looking Clinical.