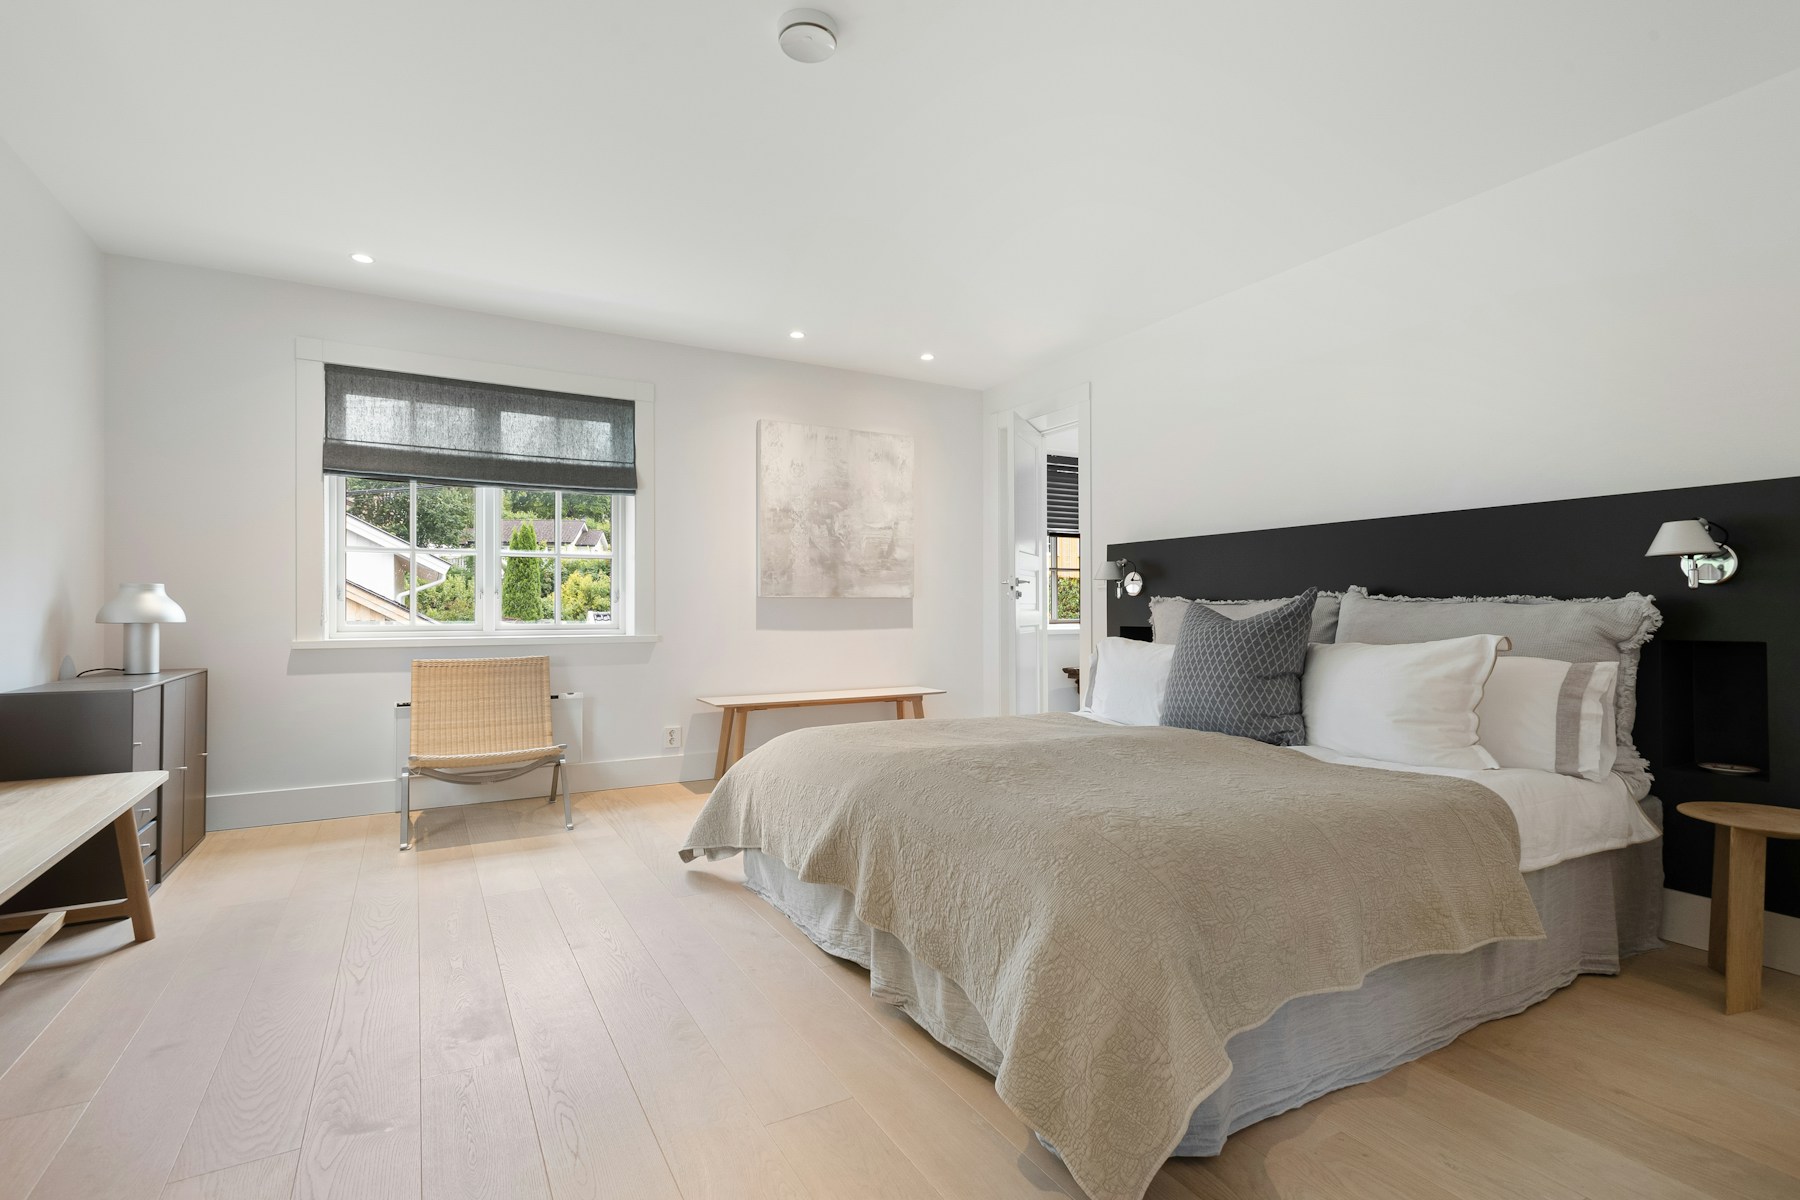
In-Law Suite Ideas: How to Design a Multigenerational Home That Works
More families are living under one roof than at any point in the last fifty years. Pew Research found that 18% of Americans lived in multigenerational households in 2021, up from 7% in 1971. In 15+ years of designing homes, I’ve learned that the families who make it work didn’t just find a spare room. They designed for two households from the start.
The National Association of Realtors reports that 14% of buyers in its 2026 generational report bought a multigenerational home, and Gen X led at 19%. The reasons are the ones I hear from clients: supporting aging parents, saving money, and adult children moving back home.
Which in-law suite fits your home
| Option | Best for | What to plan for |
|---|---|---|
| First-floor primary suite (convert a den or add on) | A parent moving in who needs everything on one level | A bathroom with a curbless shower, a door wide enough for a walker or wheelchair, and a path to the kitchen with no steps |
| Attached in-law suite with its own entrance | Two adult households who want privacy and daily contact | A separate exterior door, a kitchenette, sound insulation in the shared wall, and its own heating and cooling zone |
| Detached accessory dwelling unit (ADU) | Maximum independence on the same property | Local zoning approval, utilities run to the unit, and a level, well-lit path between the two houses |
| Garage conversion | A smaller budget and an existing slab at grade | Insulation, windows for light, and raising or ramping the floor so the entry stays step-free |
Zoning rules for ADUs and second kitchens vary by city and county. Check with your local planning office before you design.
What I tell clients before building an in-law suite
1. Design it for the person they’ll be in ten years
A parent who moves in at 72 and walks easily may use a walker at 82. Everything below costs little during construction and a great deal to add later. Build it once.
2. Make every door and path wheelchair-ready
The ADA standards call for 32 inches of clear width at a doorway, which in practice means a 36-inch door. Leave a 60-inch circle of open floor in the bathroom and bedroom so a wheelchair can turn, and a 30-by-48-inch clear space beside the bed and in front of the sink. These aren’t required in a private home, but they’re the right targets.
3. No steps, anywhere
The suite’s entrance, its bathroom and its route to the rest of the house should be step-free. That means a flush threshold at the door and a curbless shower with a linear drain. Done well, nobody notices; they just see a beautiful stone threshold and a walk-in shower.
4. Give each household its own front door
Privacy is what keeps multigenerational living happy. A separate entrance with a keyless lock means a parent comes and goes without a key to fumble, and a lock box holds a spare for caregivers or family. Inside, a door between the suite and the main house that locks from both sides lets each household choose when to be together.
5. Plan sound, light and temperature separately
Older adults often keep a room warmer and go to bed earlier. A separate thermostat zone, insulation in the shared wall, and lighting with motion-activated night paths let both households live on their own schedules.
6. Choose hardware that works for every hand
Lever handles open with an elbow or a closed fist; round knobs don’t. Replace every knob in the suite with levers. They can be as refined as any hardware in the house.
My picks for an in-law suite
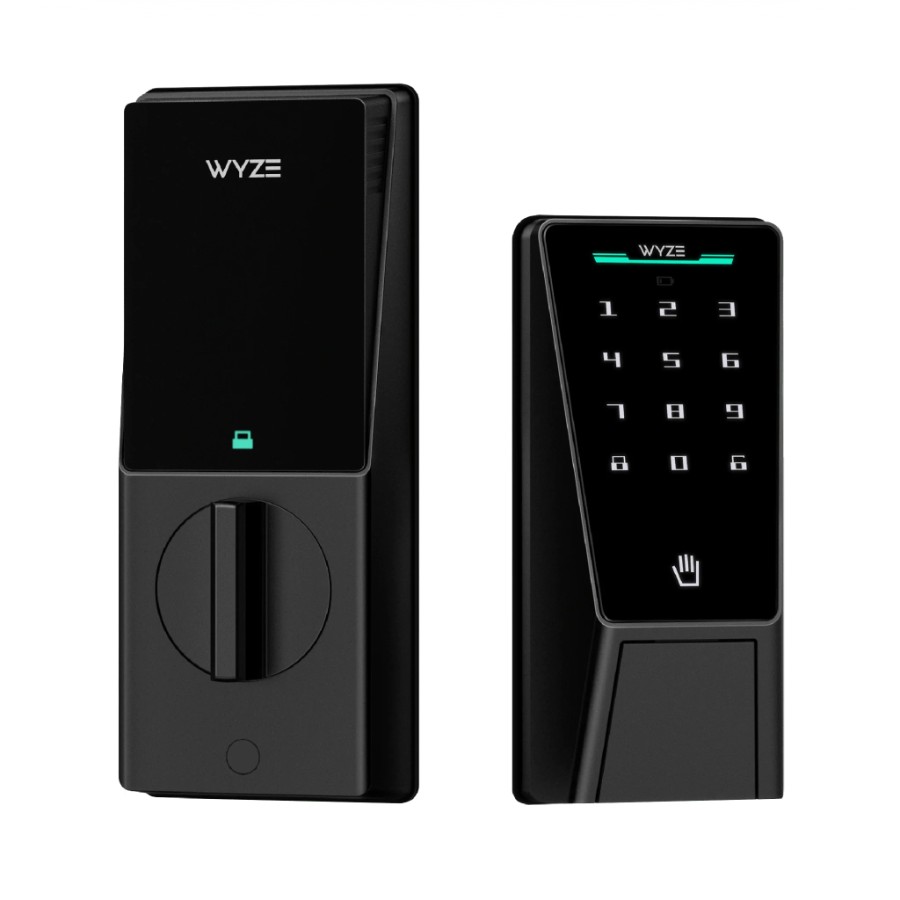
Wyze Palm Lock
Palm recognition. No keys, no codes. Works in complete darkness. Transformative for limited dexterity.

Master Lock 5401D Wall-Mount Lock Box
Set-your-own 4-digit combination, holds five keys, weather shutter over the dials, metal body. Mount it on the side of the house, not beside the door. The backup for the day the smart lock’s battery dies, and for the neighbor, the caregiver, and the paramedic.
The lockbox — every keyless entry needs one
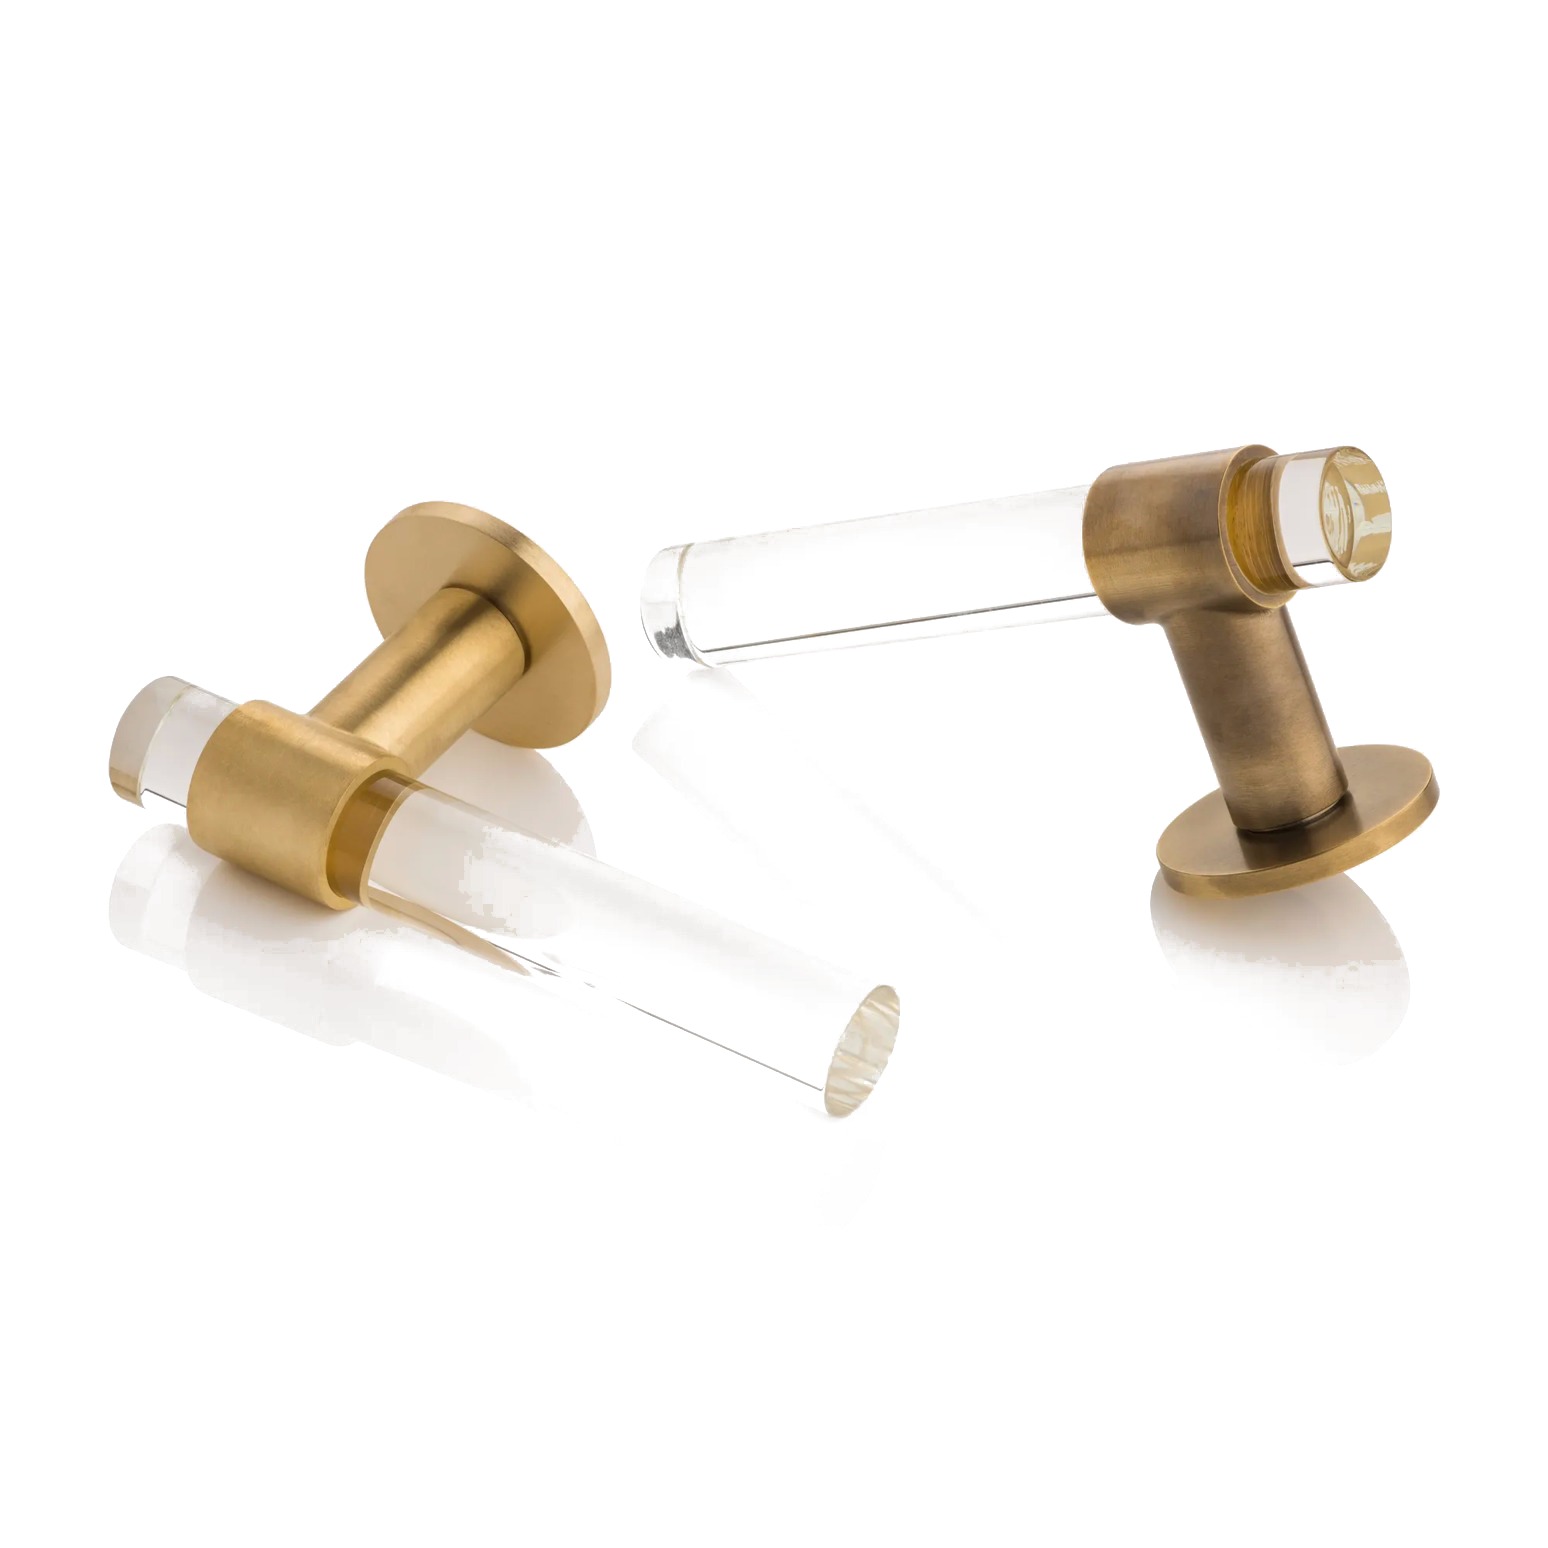
Joseph Giles Collett Round Brass/Glass Lever
Artisan quality, glass element, arthritis-friendly. Made in England.

Kwikset Halifax Matte Black Passage Lever
Accessible price, reversible, non-locking. Good for secondary rooms.

Schluter Kerdi-Line Linear Drain
Enables zero-threshold wet room design. Eliminates the shower curb tripping hazard entirely.

Flush Stone Threshold
A single slab of marble, limestone, or quartzite cut flush to span the transition between two floor materials. Unlike a raised saddle threshold — which creates a trip hazard and fails ADA compliance — a flush stone threshold sits perfectly level with both floors, providing a smooth, seamless crossing. Common in high-end bathrooms, European apartments, and boutique hotels. The natural variation in stone makes each threshold unique.
Best for: High-end bathrooms, wet-to-dry transitions, traditional luxury, historic properties
For the bathroom, see what an aging-in-place bathroom remodel costs and shower systems for accessible bathrooms. If you’re weighing a suite against other options, compare home care with assisted living costs, and see how universal design adds home value.
Frequently asked questions
What is the difference between an in-law suite and an ADU?
An in-law suite is attached to or inside the main house, usually with its own bedroom, bathroom and sometimes a kitchenette. An accessory dwelling unit (ADU) is a separate, self-contained home on the same lot, either detached or attached, and typically needs its own zoning approval.
How wide should doors be in an in-law suite?
Plan for 36-inch doors. The ADA standards require 32 inches of clear width at a doorway, and a 36-inch door delivers that once the door and hinges are accounted for.
How common are multigenerational homes?
Pew Research found 18% of Americans lived in multigenerational households in 2021, up from 7% in 1971. NAR’s 2026 report found 14% of home buyers bought a multigenerational home.
Does an in-law suite add home value?
A well-designed, step-free suite with its own entrance appeals to multigenerational buyers, adult children, and anyone planning to age in place. The key is that it looks like a guest wing, not a medical space.
The design comes first
An in-law suite that works looks like the nicest guest wing in the house. Wide doors, a level floor, a curbless shower and a private entrance are invisible as accommodations and obvious as luxuries. Designed that way, it serves a parent now, an adult child later, and the next buyer after that.