Best Walk-In Tubs for Aging in Place (2026) — And Why a Designer Would Steer You to a Wet Room Instead
This post contains affiliate links. If you buy through them I may earn a small commission at no extra cost to you. How that works.
Best Walk-In Tubs for Aging in Place (2026) — And Why a Designer Would Steer You to a Wet Room Instead
Why I usually specify a curbless wet room instead — and everything to know if a tub is still the answer.
I’m a residential interior designer with 15+ years specifying bathrooms, and a caregiver for two parents. Over 15+ years designing homes, I’ve learned that most safety problems are solved by better design long before medical equipment enters the room. I’m not an occupational therapist — for a specific mobility assessment, please consult one. Well Aging Home participates in affiliate programs; if you buy through a link, I may earn a small commission at no extra cost to you.
Walk-in tubs for aging in place: quick answer
For most people I’d skip the walk-in tub and build a curbless, fully tiled wet room instead — a bench, a handheld sprayer on a slide bar, a thermostatic valve, and grab bars in the same finish as the plumbing. A walk-in tub makes sense only for a committed daily soaker who is stable rising from a 17–19 inch seat; if that’s you, look at KOHLER, American Standard, or Safe Step, insist on a 2-inch fast drain and an outward-swinging door, and get two installed quotes.
What I tell clients before buying a walk-in tub
You searched for the best walk-in tub, so I’ll give you the real comparison below. But I’d be doing you a disservice if I didn’t say this first:
In fifteen years of designing bathrooms, I have almost never specified a walk-in tub. What I specify — for clients in their 40s who are planning ahead and for parents in their 80s who need it now — is a curbless, fully tiled wet room: a shower with no threshold, a linear drain, a built-in bench, a handheld sprayer on a slide bar, and grab bars that match the faucet finish. Think Four Seasons, not hospital: it doesn’t look like accommodation. It looks like the best bathroom in the house.
Here’s why I steer people that way:
- It’s safer for the way bodies actually age. A walk-in tub asks you to step over a 3–6 inch threshold, sit down, wait for it to fill, bathe, wait for it to drain, then stand up from a wet seat. A wet room asks you to walk in. If a caregiver is ever part of the picture, they can stand beside you instead of reaching over a 38-inch wall.
- It works for a wheelchair without a special model. A roll-in wet room handles a shower chair, a rolling commode, or a transfer bench with nothing extra to buy.
- It doesn’t lock you into a product. A tub is one manufacturer’s plastic shell. A wet room is tile, a drain and a valve — it’s repairable by any plumber for the next forty years.
- It protects the house’s value. Real estate agents are blunt about this: homes that visibly announce accessibility — the walk-in tub, the elevator, the pool lift — sit on the market, because the young couple buying it doesn’t want to start a family in a house where every adaptation is visible. A curbless tiled shower reads as “spa” to a 40-year-old buyer and works for an 80-year-old owner. That’s the only kind of accessibility that holds its value.
- The money goes further. A well-done wet room costs about what an installed national-brand tub costs, and you get a whole bathroom out of it instead of a fixture.
Think Four Seasons, not hospital
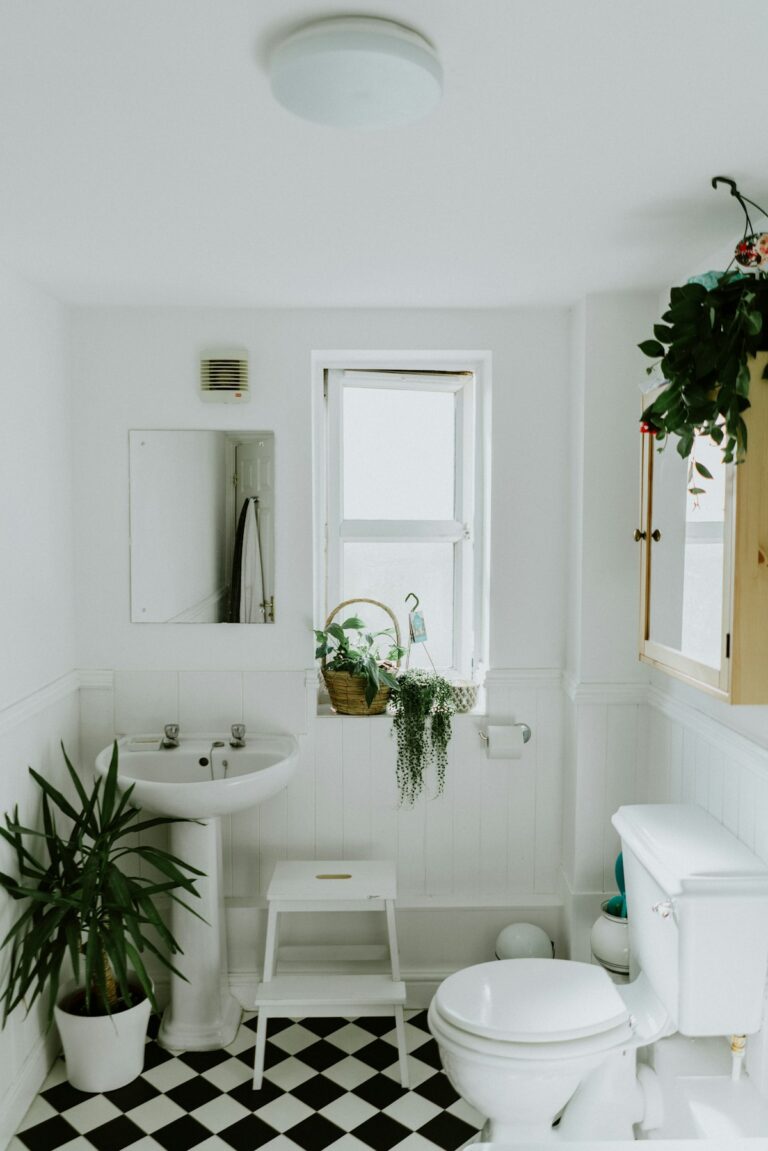
If you want a picture of what an accessible bathroom should look like, it’s the accessible suite at a Four Seasons — not a hospital room. Those bathrooms are usually the best in the building, they meet every accessibility standard, and nobody would call them medical. That’s the brief. Here’s what they get right, and what I bring into clients’ homes:
- The whole bathroom is the shower. A roll-in wet room with the floor sloped to a linear drain, a single fixed glass panel at most, and the same large-format tile running through the whole room so there’s no visual “shower zone.” That continuity is what makes it read as spa.
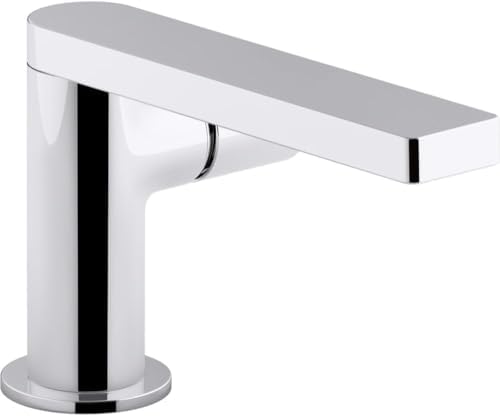
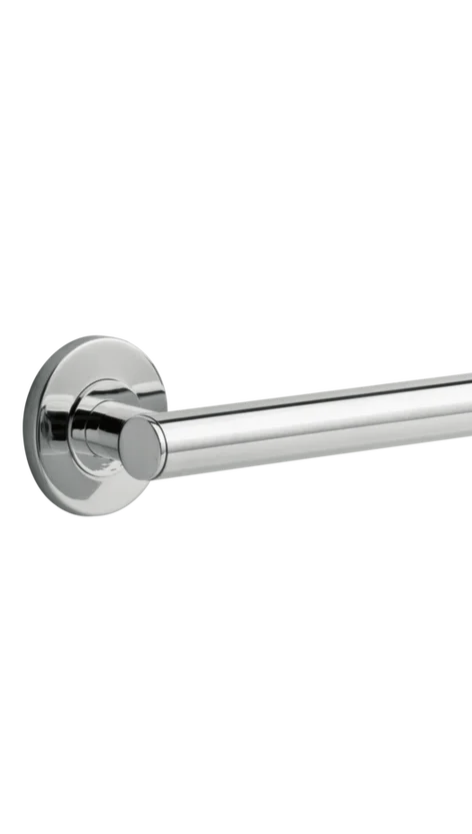
- The grab bars match the plumbing. Every bar, the shower set, the towel bar and the door hardware are one finish — usually brushed nickel, polished nickel or matte black. Several brands (Rejuvenation’s Tiburon line among them) design the bar and the shower set as one collection for exactly this reason.
- A fold-down teak bench, not a plastic chair. Wall-mounted, folded flat against the tile when not in use, positioned under the handheld sprayer with the controls reachable from seated. This is the Seachrome-style seat above.
- Rain head plus handheld on a slide bar. The rain head is for the guest who stands; the handheld is for the guest who sits, or for anyone helping. Thermostatic control so the temperature is set once.
- A lit medicine cabinet, not a mirror. Interior lighting, mirrored inside, outlets inside, everything at eye level behind a door. It’s also where the storage went when the vanity lost its cabinet — the counter stays clear, which is most of why the room reads as calm.
- A wall-hung vanity with open space underneath. Wheelchair knee clearance, but it also makes a small bathroom feel twice the size and gives you a place for a motion-activated toe-kick light.
- Lever handles and a lowered second peephole and robe hook. Small, cheap, and they tell you the designer was actually thinking about the person using the room.
- Layered, dimmable lighting with a sensor night light. Face-height sconces for grooming, a dim overhead, and a low light that comes on by itself at night — the same trio I specify for every bedroom and bathroom.
- Warmth on purpose. Wood, stone, a heated floor, thick towels within reach of the bench. The reason the room doesn’t feel clinical isn’t the absence of safety features — it’s the presence of comfort.
Every decision below — the tile, the bench, the bars, the lighting — is in service of that picture.
What a designer’s wet room actually includes
These are the shower systems I specify. Every one has a thermostatic valve and a handheld on a slide bar, and every one reads as a fixture you’d choose for a beautiful bathroom, not an accommodation.
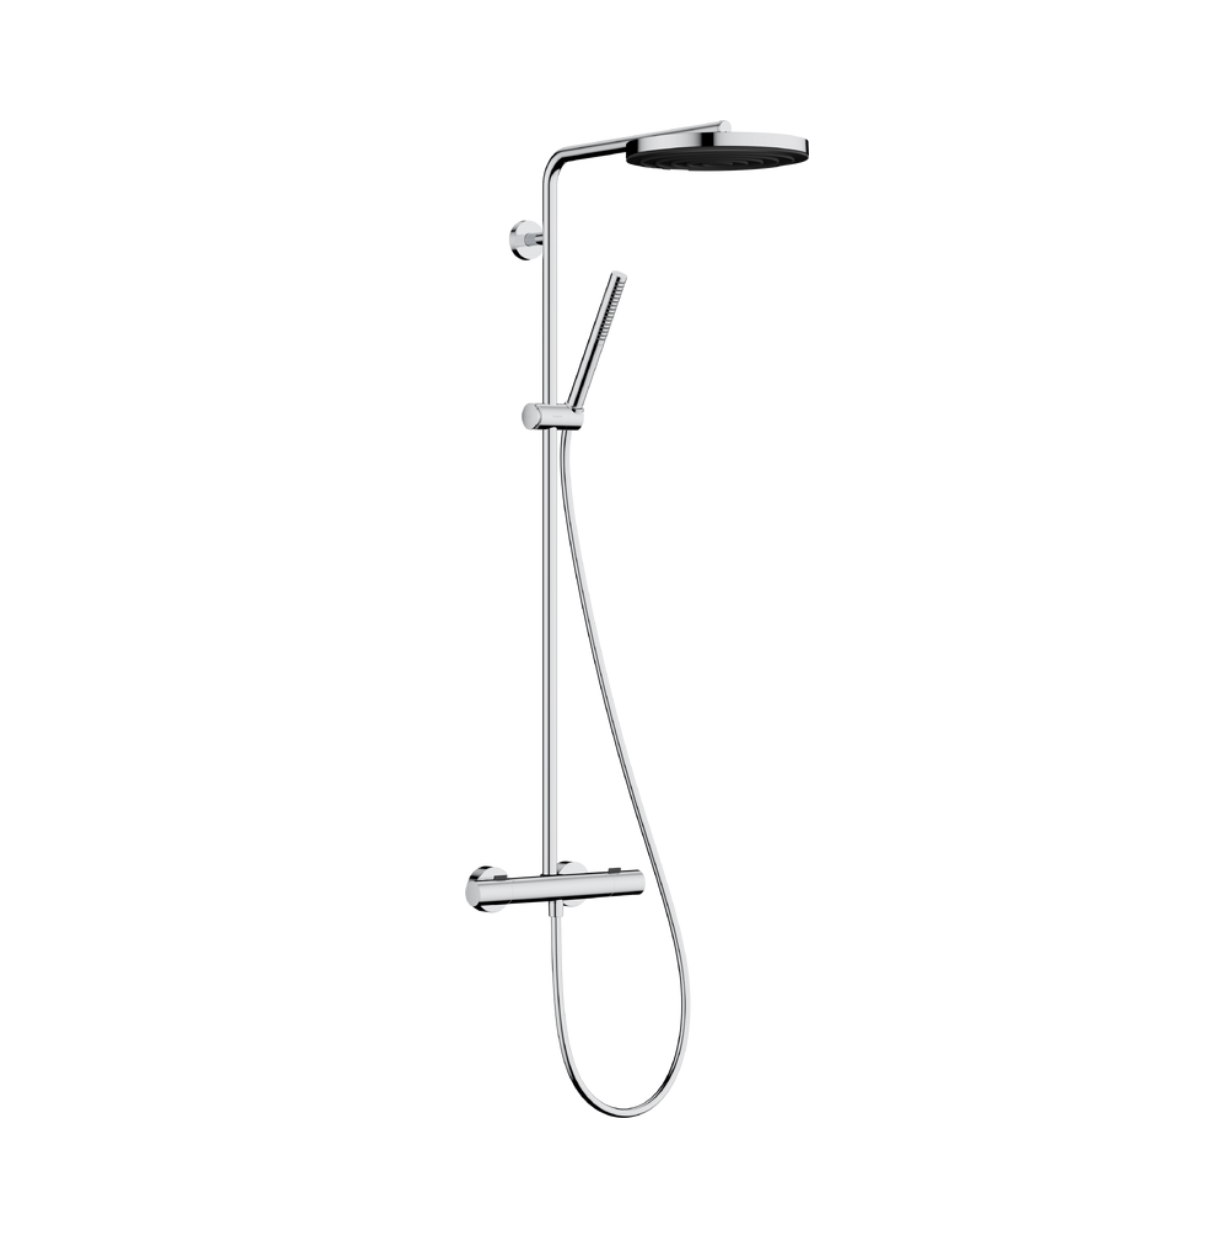
Hansgrohe Pulsify S Puro Showerpipe 260
Best overall balance. Height-adjustable, thermostat, PowderRain spray. Chrome, Matte Black, Matte White, Brushed Bronze.
Best overall

AXOR Starck Showerpipe 240
German engineering. PowderRain overhead, integrated thermostat, QuickClean nozzles. $6,079 MSRP. cUPC, 5-year warranty.
Ultimate luxury pick
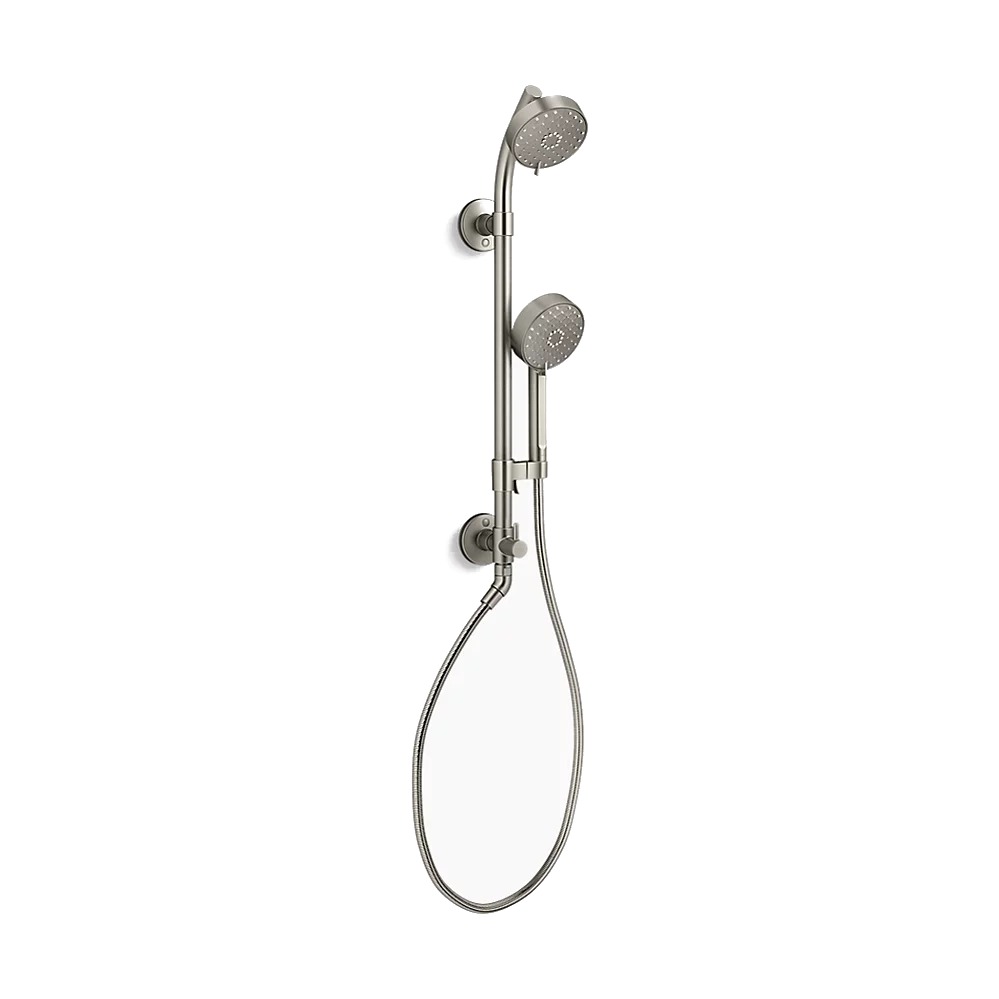
Kohler Awaken HydroRail-S Shower Column
60-minute install, no in-wall plumbing changes. ADA compliant, 3 spray modes, pause feature.
Best value — retrofit without opening the wall
Rejuvenation Tiburon Thermostatic Shower Set
3-function showerhead, thermostatic control, 1.8 GPM. Coordinates with Tiburon grab bars.
Coordinates with the Tiburon grab bars
If you take one thing from this page, take this spec list to your contractor:
- Curbless entry with the whole bathroom floor sloped to a linear drain along the back wall (the floor in a true wet room is waterproofed wall to wall, not just in the shower zone).
- Large-format porcelain tile on the walls, and small-format or textured porcelain (2×2 mosaic or a DCOF-rated matte finish) on the floor so it grips wet feet without looking like a locker room.
- A built-in bench — tiled, or a wall-mounted teak fold-down — at 17–19 inches high.
- A thermostatic valve so the water can’t scald, plus a handheld sprayer on a slide bar and a rain head or wall head.
- Grab bars at the bench and the entry, in the same finish as the faucet. Installed into blocking, not just drywall. See my guide to grab bars that don’t look institutional.
- A recessed niche at seated shoulder height.
- Layered lighting: a dimmable overhead, a face-height sconce, a motion night light. See best lighting for aging eyes.
- A lit, mirrored medicine cabinet. This is the one everyone forgets and it changes daily life more than the shower. A recessed cabinet with interior lighting, mirrored interior, a magnifying mirror, outlets inside for the razor and toothbrush, and a defogger (an anti-fog mirror is a small thing that removes a daily hazard: nobody wiping steam off glass while standing on a wet floor) — Robern’s M Series is the standard, Kohler’s Verdera is the more accessible price. Medications, glasses and the things a person needs every morning are at eye level, lit, and behind a door — not in a drawer they have to bend to, and not on the counter where they look like a pharmacy. And there’s a practical reason it’s not optional here: a wall-hung vanity with open space underneath gives up the cabinet storage a normal vanity has. The medicine cabinet is where that storage goes. If you’re not doing cabinets under the sink, a deep, lit medicine cabinet is close to a must. Recess it into the wall so it sits flush.
- Optional glass: a single fixed panel keeps water where you want it without a door to negotiate; or skip glass entirely for a true open wet room.
Grab bars that match the faucet
Installed into blocking, in the same finish as the shower set. The Tiburon bar is what’s in my parents’ bathroom.
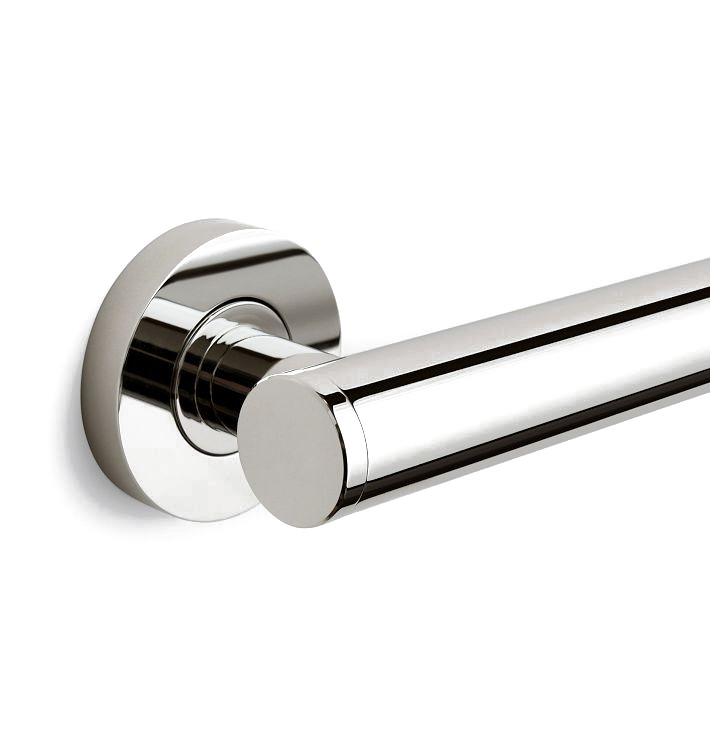
Rejuvenation Tiburon Round Grab Bar
Elegant, non-institutional. Exceeds ADA load ratings. Part of the full Tiburon collection.
Rachel’s grab bar
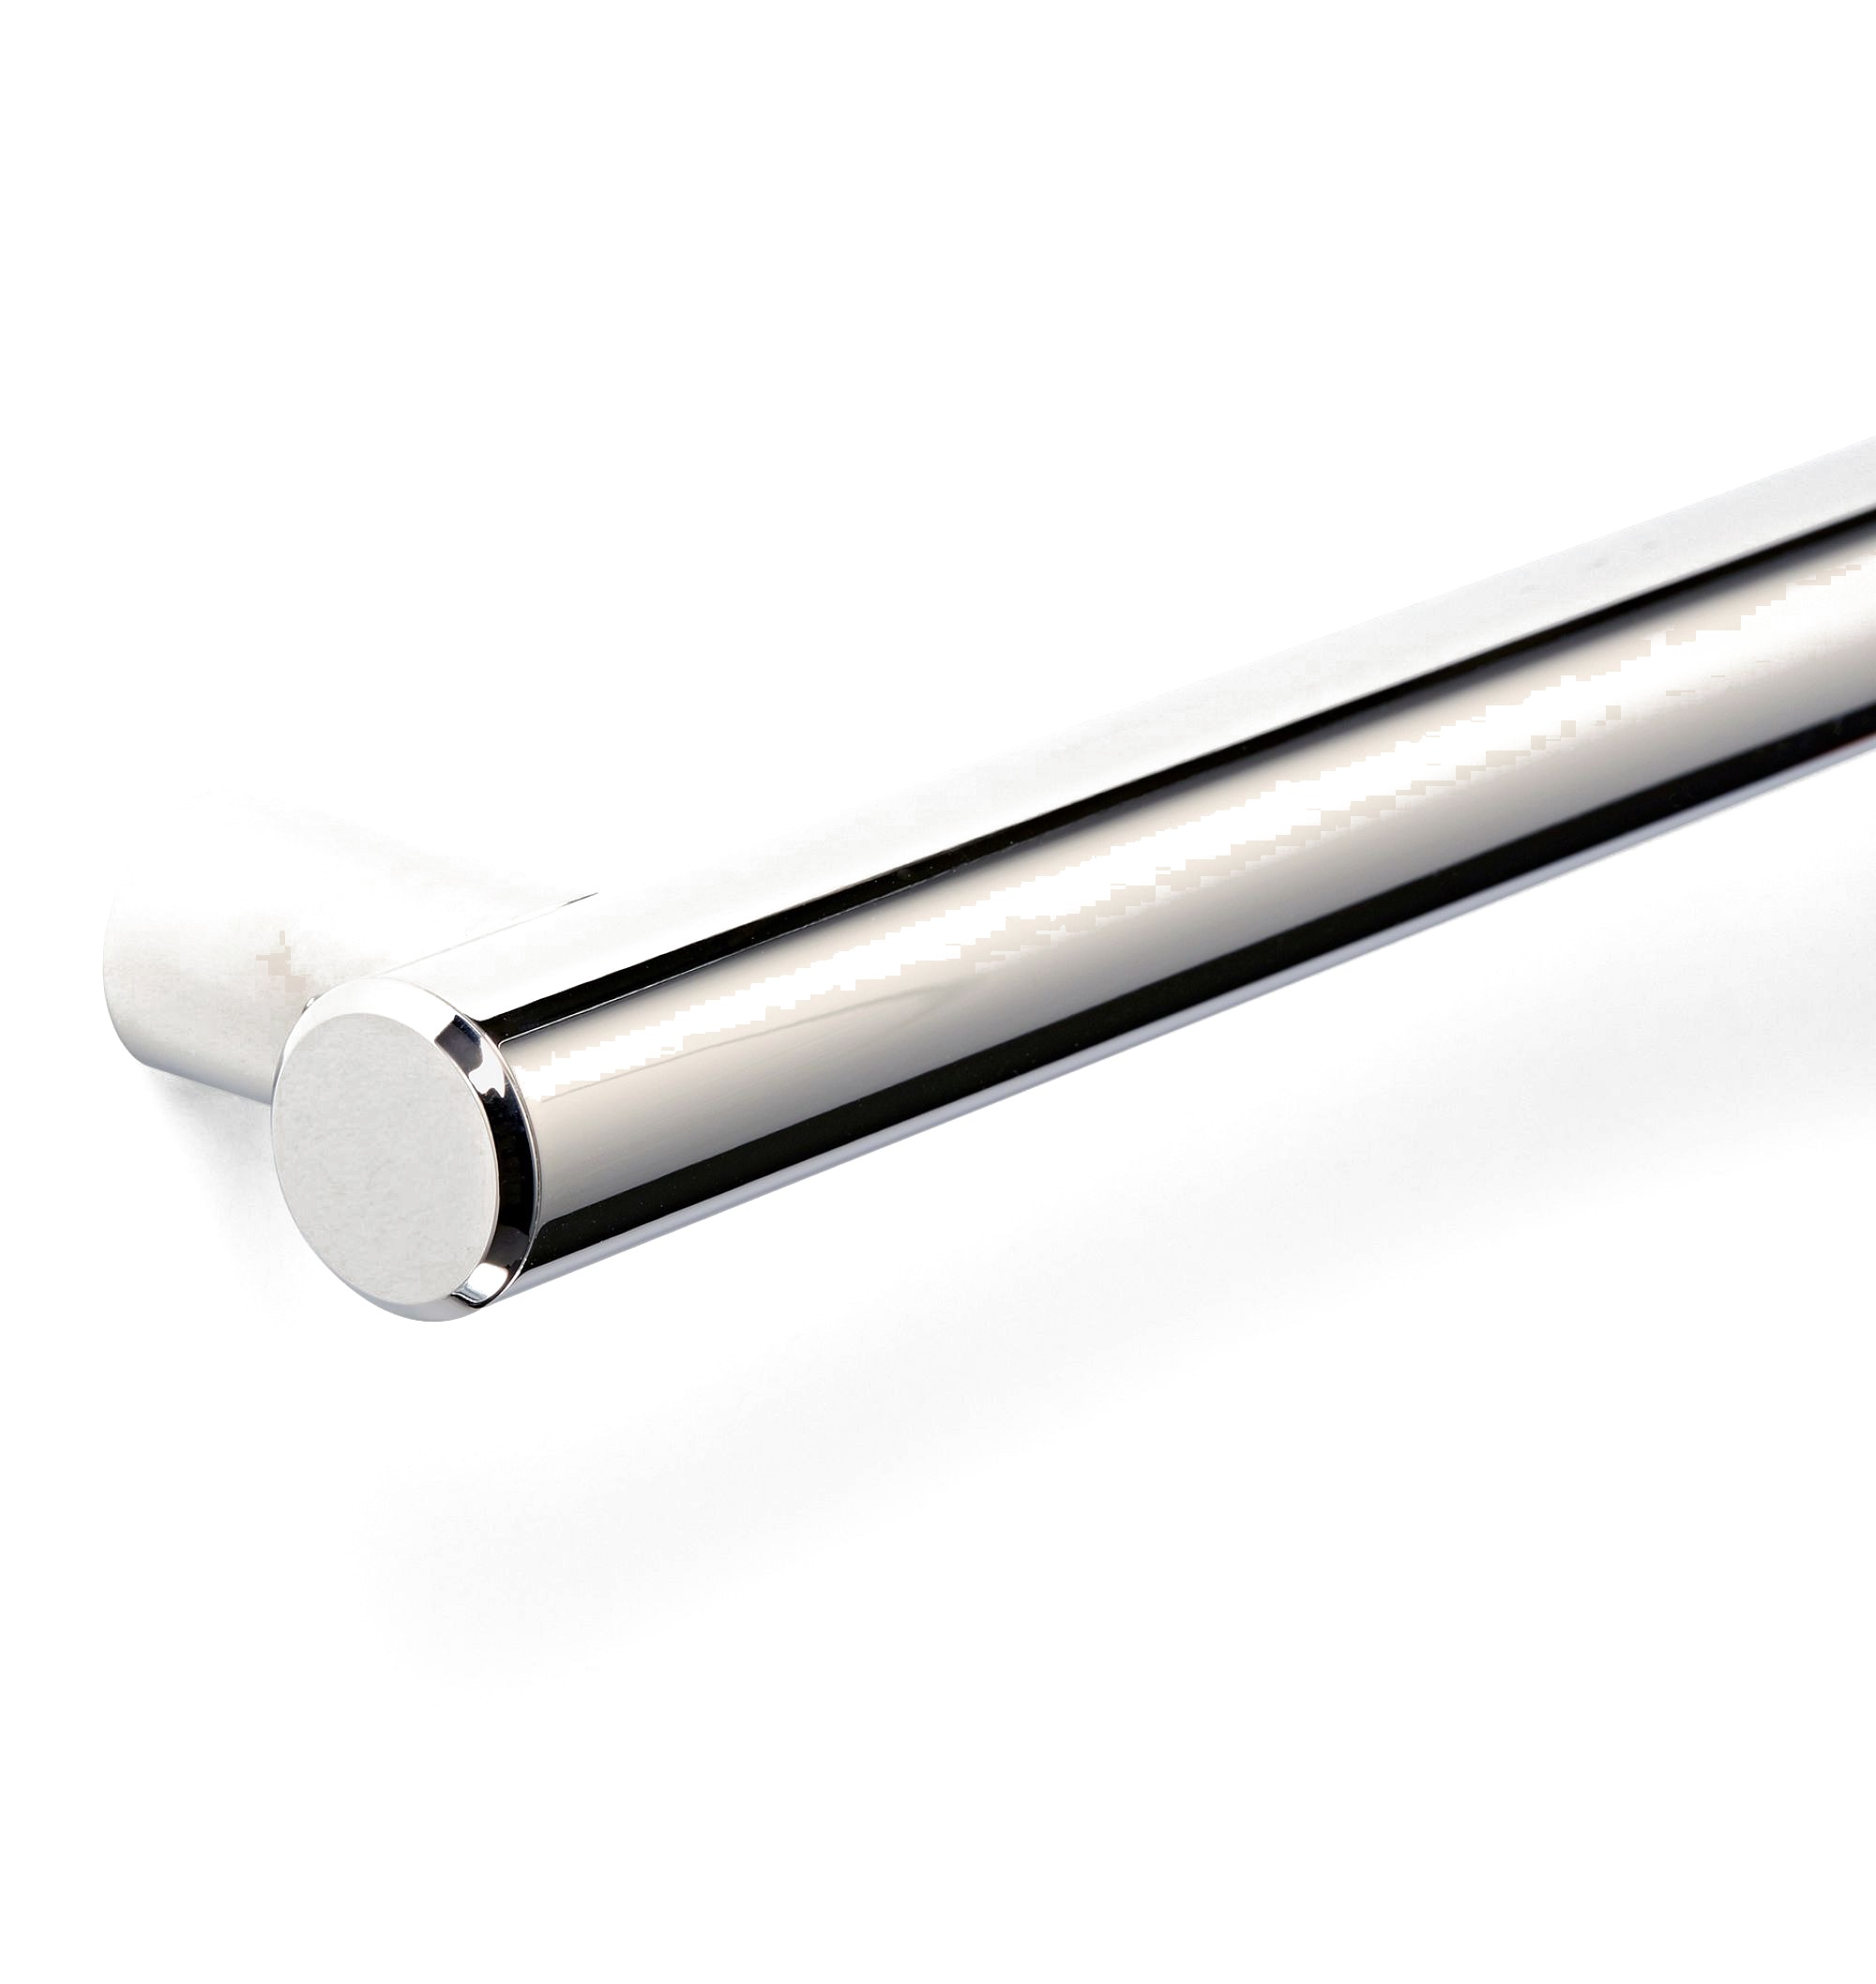
Rejuvenation Round Shower Grab Bar
Shower-specific version. Commercial hotel durability, multiple finishes.
Seating
A built-in tiled bench is ideal; when that’s not in the budget or the wall, these are what I use.
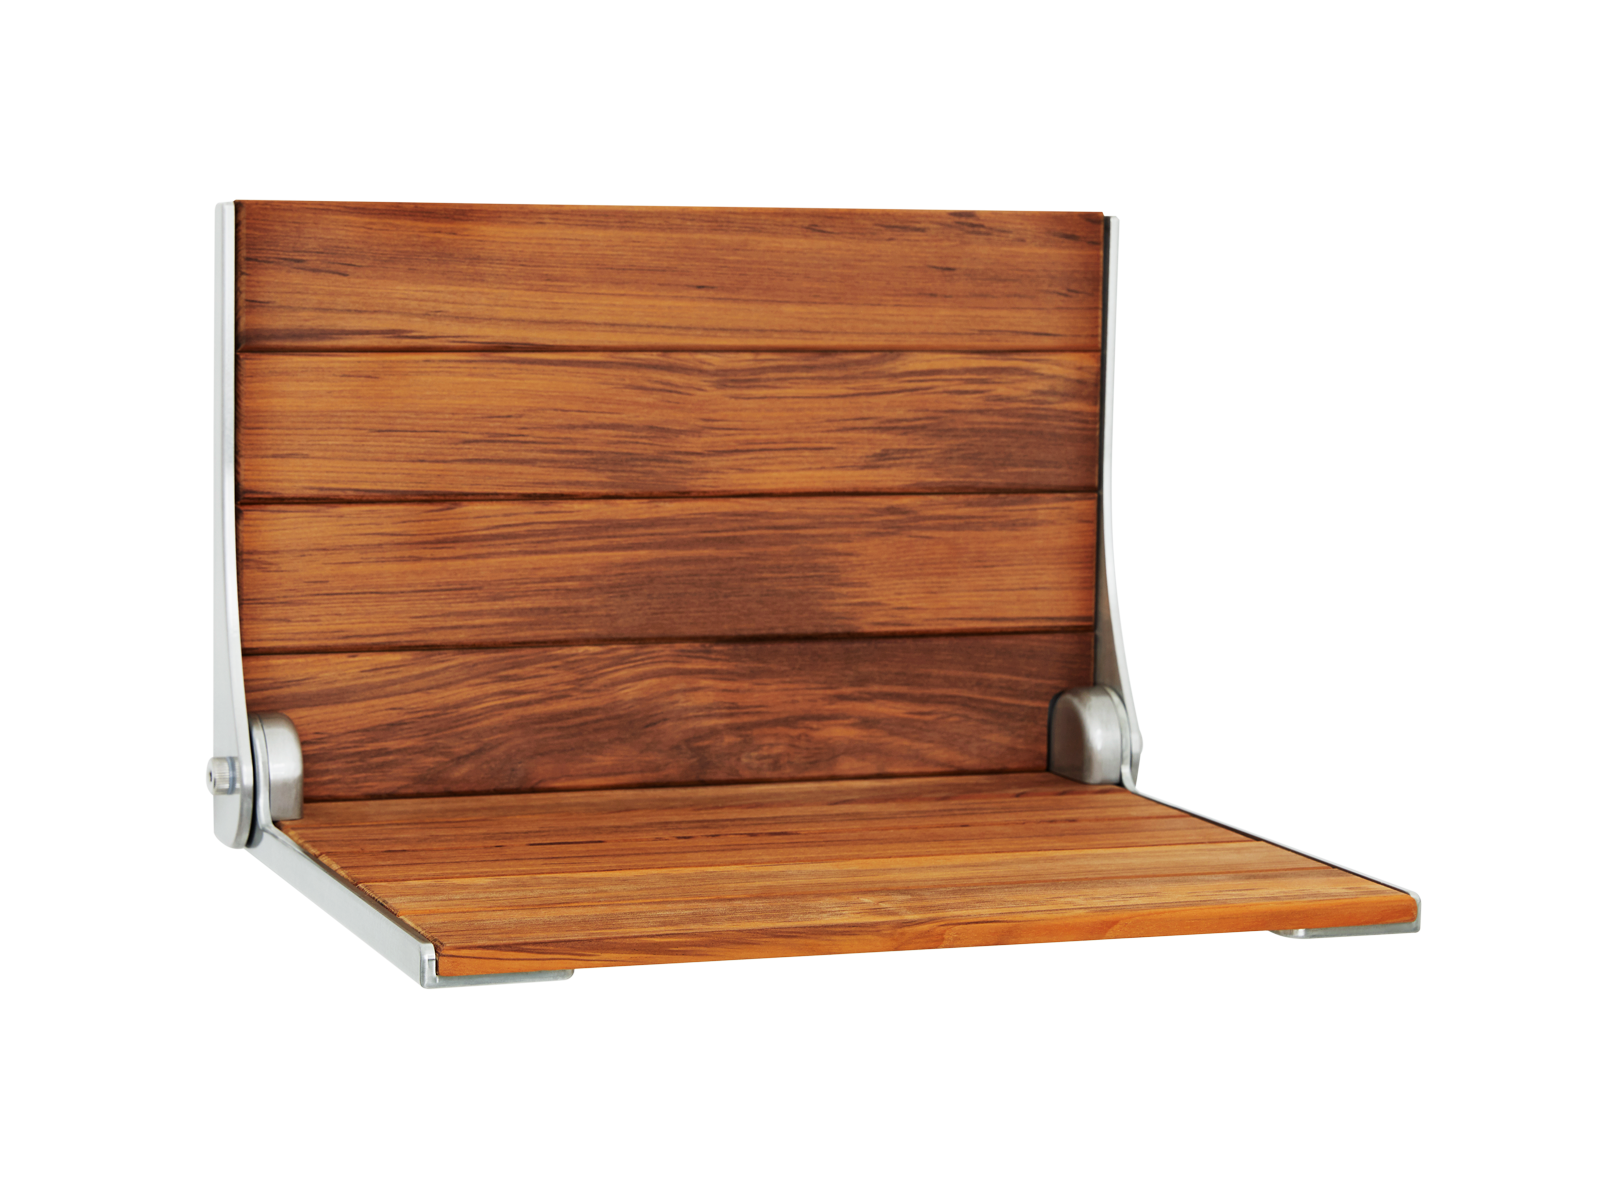
Seachrome Silhouette Teak Folding Shower Seat
Wall-mounted, folds flat. Commercial-grade hardware. Looks like a spa feature.
Wall-mounted — my first choice
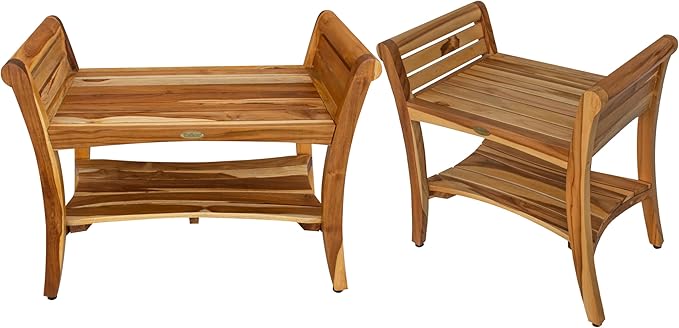
EcoDecors Teak Bench with Arms
Freestanding, slip-resistant feet, solid teak. Two sizes available.
Freestanding, no install

Drive Medical PreserveTech AquaChair Bathing System
Built-in bidet and handheld sprayer, seat-side controls, supports 350 lbs. For clients who need more than a bench — full independent bathing without a caregiver in the room. Rachel uses this for her own mother.
In my mother’s shower
The parts your contractor needs
The drain and the floor tile are what make “curbless” work — the slope is only as good as the drain it runs to, and the floor has to grip wet feet without looking like a locker room.

Schluter Kerdi-Line Linear Drain
Enables zero-threshold wet room design. Eliminates the shower curb tripping hazard entirely.

Wedi Fundo Riolito Neo
Modular curbless shower system with integrated linear channel drain. Pre-sloped, fully waterproofed, and ready for tile. Rachel’s preferred zero-threshold substrate system — elevated with a sleek linear drain design.
Best for: Curbless shower builds, zero-threshold access
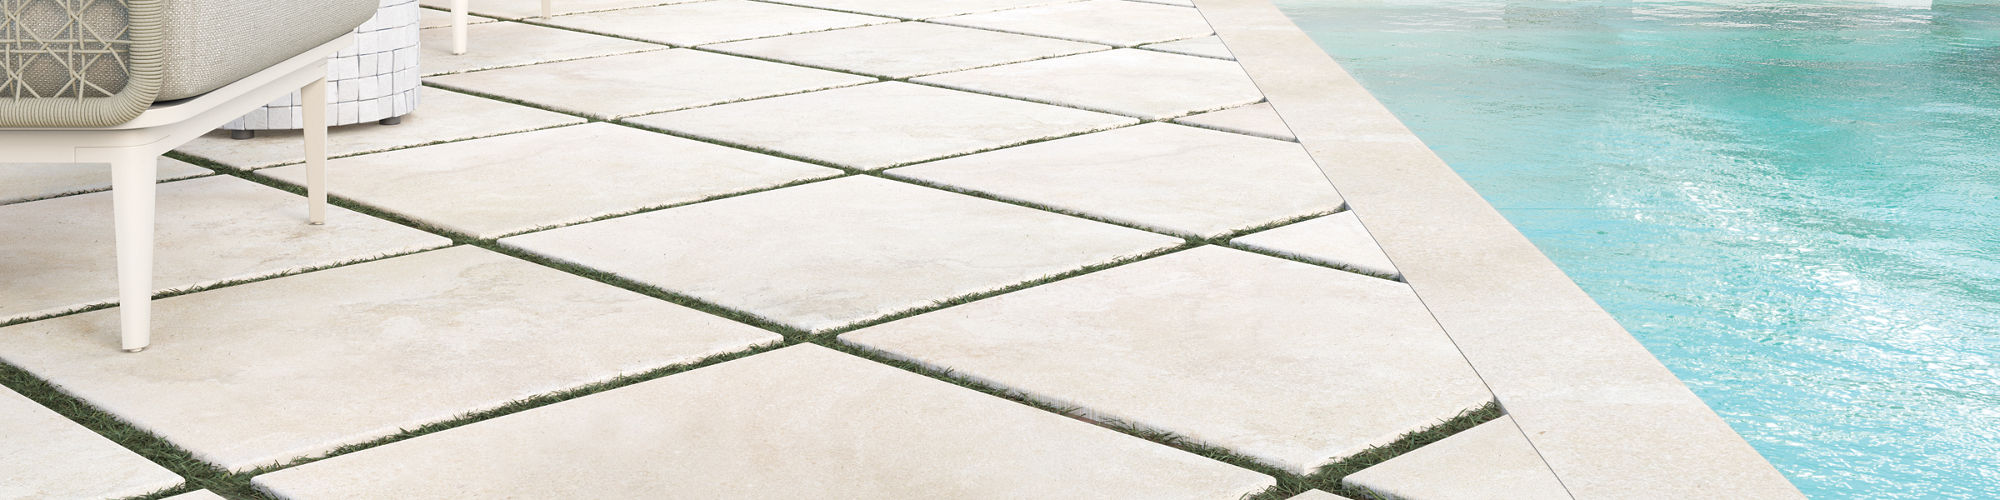
Daltile Haddonstone — Wet Zones
High-traction tile with natural stone aesthetic. Rachel’s go-to for spa-style shower floors.
Rachel’s go-to wet-zone floor
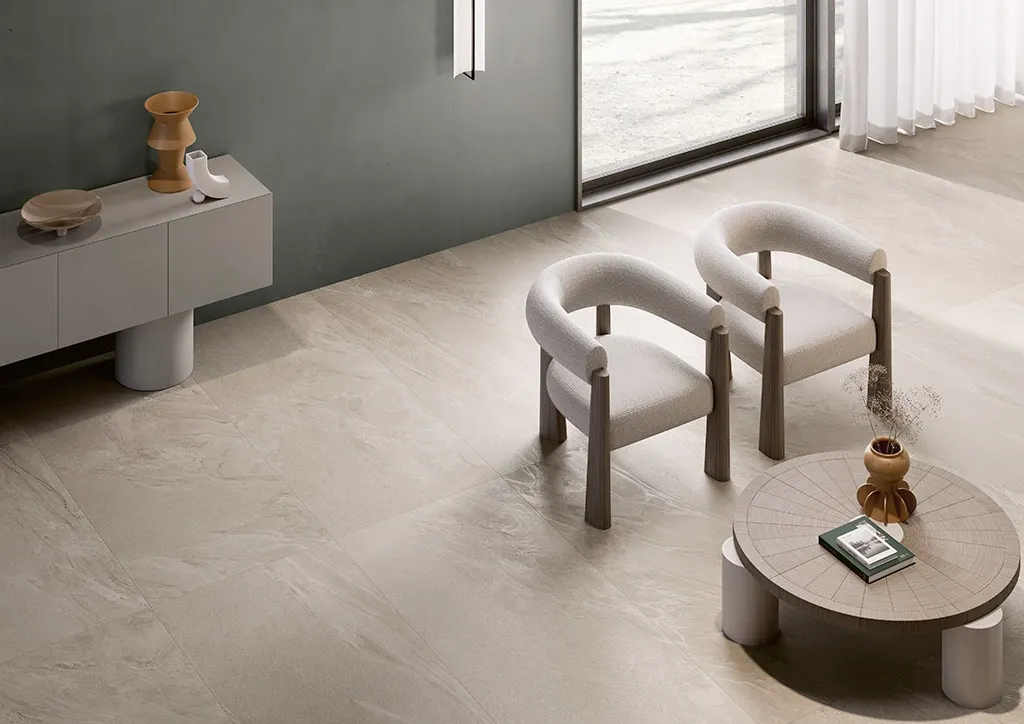
Arizona Tile Fluida — Wet Zones
Beautifully textured, appropriate slip coefficient. Works for floors and walls.
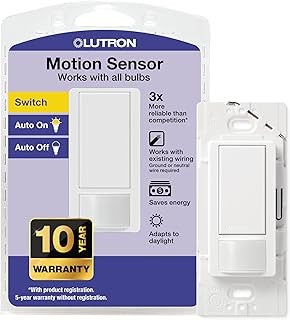
Lutron Maestro Occupancy Sensor
Auto-on, auto-off. Eliminates fumbling for switches in the dark. Non-negotiable for bathrooms and hallways.
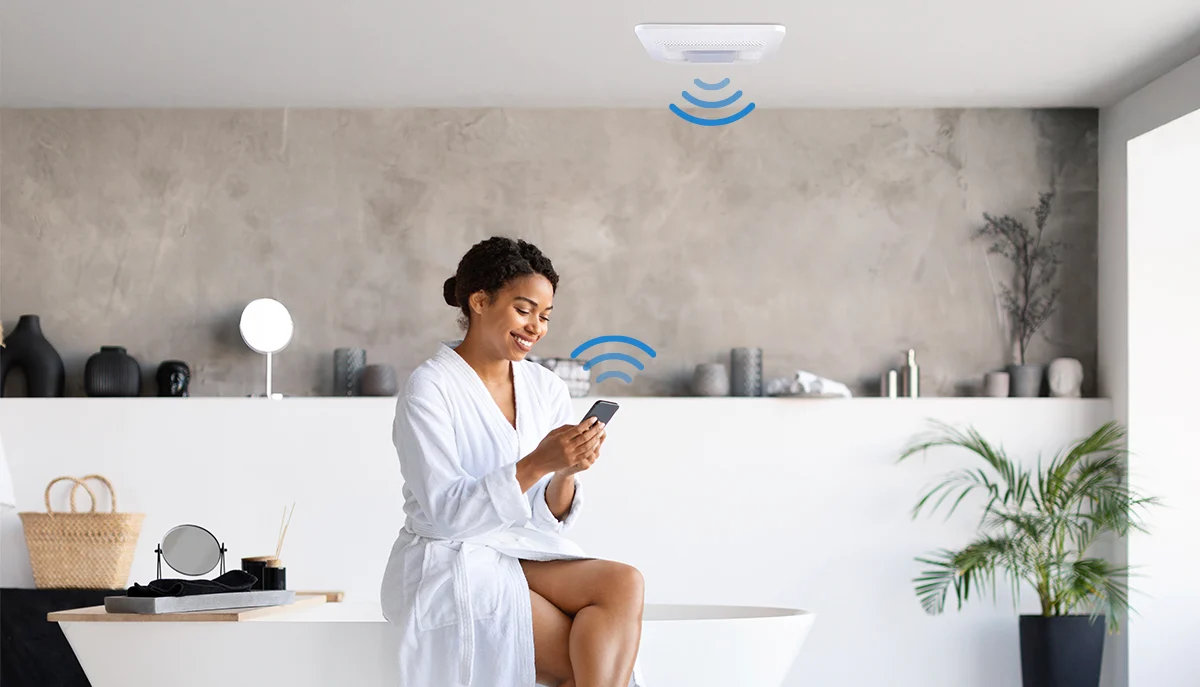
Panasonic Whisper Symphony
Smart bath fan with integrated LED lighting, humidity sensing, and motion activation. Quiet WhisperQuiet motor with customizable light temperature and brightness — doubles as the room’s primary fixture while handling ventilation intelligently. Compatible with smart home systems for scheduling and automation.
Best for: Smart ventilation, integrated lighting, aging-in-place bathroom upgrades
When a walk-in tub is genuinely the right call
There is one person a tub is right for, and I don’t want to talk them out of it:
Someone who has bathed rather than showered their whole life, gets real pain relief from soaking (arthritis, fibromyalgia, circulation), is stable enough to sit down onto and rise from a 17–19 inch seat today and a few years from now, and lives in a home where a wet room isn’t feasible — a slab floor that can’t be recessed, a rental, or simply a budget that can’t stretch to a full renovation.
If that’s your parent, buy the tub and don’t apologize for it. The rest of this page is for you.
What a walk-in tub actually costs in 2026
Pricing is deliberately opaque. National brands sell by in-home consultation and the quote depends heavily on installation. Realistic ranges:
- Tub only, retail/online: roughly $2,000–$6,000 for a basic soaker; $5,000–$10,000 with hydrotherapy jets, heated seat and fast drain.
- Installed, national brands (KOHLER, American Standard, Safe Step): typically $10,000–$20,000+ after the consultation, more if plumbing or electrical work is needed.
- Hidden costs: a dedicated 20-amp GFCI circuit for jets or heaters; possibly a larger water heater (a deep soaker can need 50+ gallons of hot water); demolition and tile repair where the old tub was.
Does Medicare cover a walk-in tub?
Generally, no. Original Medicare treats walk-in tubs as convenience items, not durable medical equipment. Some Medicare Advantage plans include a home-modification allowance; Medicaid home-and-community-based waivers vary by state (I’ve written about Missouri’s MO HealthNet waivers); and the VA’s HISA grant can help eligible veterans. If a salesperson says “Medicare will pay for it,” treat that as a red flag. More in does Medicare cover home modifications.
The seven specs that decide whether a tub works day to day
1. Door width and swing. Openings run 17–22 inches; 22 is the practical minimum if a walker or wheelchair is involved. Outward-swinging doors let you exit before the tub drains and are easier to open seated. Inward doors seal more reliably but can trap you if you need out quickly. I’d specify outward.
2. Step-in height. 3–6 inches. Some budget tubs quietly ship at 7–9, which defeats the point.
3. Drain speed. You cannot open the door until the tub is empty. A standard 1.5-inch drain can mean 10–15 minutes sitting wet in cooling air. Insist on a 2-inch or dual “fast drain” system — many now drain in under two minutes. Check fill time too; a deep soaker on a slow supply means 8–10 minutes in an empty tub.
4. Seat height and shape. 17–19 inches, contoured and textured. A flat slick seat lets you slide forward as the tub fills.
5. Air jets vs. water jets. Air jets: gentle, all-over, easy to keep clean. Water (whirlpool) jets: targeted, higher pressure, but the lines need regular flushing. If the user won’t maintain the lines, choose air.
6. Heated seat and backrest. Not a luxury — you’re sitting in the tub before it fills and after it drains.
7. Anti-scald valve and handheld sprayer. A thermostatic mixing valve should be standard; a handheld on a slide bar lets a caregiver assist without leaning over the wall.
Brands worth a look
I don’t sell tubs and I don’t have a favorite manufacturer. These are the names that come up with clients and contractors:
- KOHLER Walk-In Bath — Sold through KOHLER’s own installers. Strong build, low step-in, fast-drain option, and a finish and silhouette that reads least “medical” of the group — which, for a designer, is the deciding factor. Premium pricing by consultation only.
- American Standard — Widely sold through dealers and retail. Broad range from basic soakers to full hydrotherapy; the Quick Drain option is worth the upcharge.
- Safe Step — Aggressive marketing, well-regarded product, wide door, comprehensive lifetime warranty. Expect a high-pressure sales visit; negotiate.
- Ella’s Bubbles — A good online option if you have your own plumber. Wider door choices, acrylic construction, clearer published pricing than the consultation brands.
- Meditub / Ariel / Empava — Budget-to-midrange acrylic tubs via Home Depot, Lowe’s, Wayfair, Amazon. Quality varies; buy from a retailer with a real return policy and confirm step-in height and drain size before checkout.
Tub vs. wet room, side by side
| Walk-in tub | Curbless wet room | |
|---|---|---|
| Best for | Daily soakers with arthritis/circulation pain who can rise from a low seat | Nearly everyone else, and anyone who may need help bathing |
| Wait time | Fill and drain while seated | None |
| Caregiver access | Poor — high walls | Excellent — stand alongside |
| Wheelchair | Only with a transfer-seat model | Roll-in, no special product |
| Water per bathe | 50–80 gallons | Low |
| Longevity | One manufacturer’s shell and motor | Tile, drain, valve — any plumber, decades |
| Resale | Polarizing | Reads as spa; broadly appealing |
| Installed cost | $10K–$20K+ for the fixture | $12K–$30K for the whole bathroom |
If you do buy a tub: making it beautiful
The difference between a tub that looks medical and one that looks intentional is entirely in what surrounds it. Design the surround first.
- Large-format tile (24×48 or bigger) on the walls to minimize grout lines.
- One finish across everything — faucet, sprayer, grab bars, door hardware. Mixed finishes are what make an install look like an afterthought.
- Tile-able or colored front panel instead of the white plastic skirt, if the brand offers one.
- Storage within reach of the seat — a recessed niche at seated shoulder height.
- Layered lighting, as above.
If a tub does stay in the plan, match the shower and tub hardware so nothing reads as an add-on:
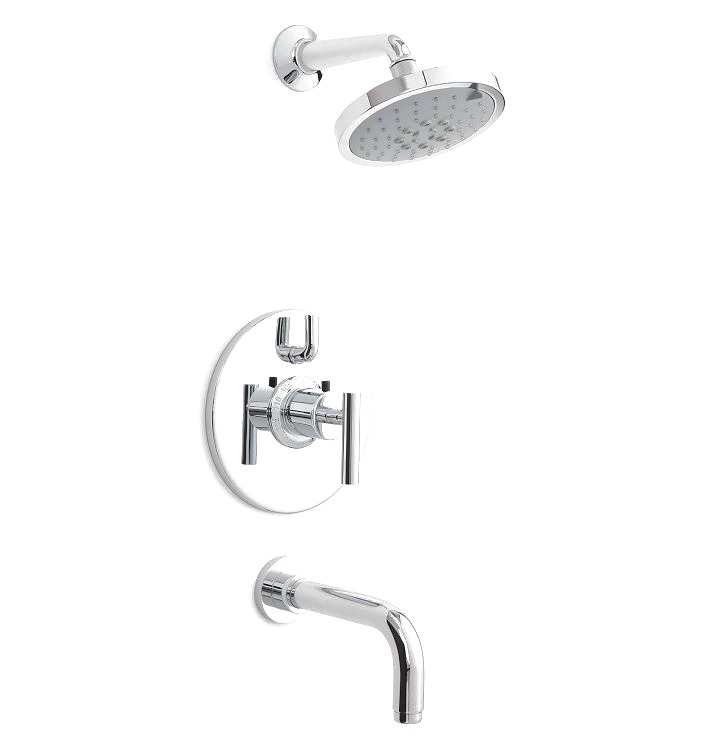
Rejuvenation Tiburon Shower & Tub Set
Same thermostatic control with integrated tub spout. Ideal for full bath renovations.
If you keep a tub, match the finish
For the underlying standards, the U.S. Access Board publishes a plain-English guide to accessible bathing rooms — it’s written for public buildings, but the dimensions for roll-in showers, seats and grab bars are what I design homes to. For fall-risk assessment, the CDC’s STEADI program is the resource clinicians use.
Before you sign
- Have an OT or PT confirm the user can safely sit down onto and rise from a 17–19 inch seat — today and in a few years.
- Get a second quote for a curbless wet room from a tile contractor. You may be surprised.
- If it’s still the tub: two installed quotes, in writing, with the seven specs listed.
- Confirm water-heater capacity and the electrical circuit.
- Sit in the tub in a showroom or big-box floor model. Seat comfort isn’t on the spec sheet.
Frequently asked questions
Is a walk-in tub or a walk-in shower better for seniors? For most people, a curbless shower — it’s safer with a caregiver, works with a wheelchair, and ages better as a design. A tub wins only for committed daily soakers who are stable on their feet.
How long does a walk-in tub take to fill and drain? Fill 6–10 minutes on typical residential pressure; drain under 2 minutes (fast-drain) to 15 minutes (standard).
Can a walk-in tub go where a standard tub is? Usually — most fit a 60-inch alcove — but have a contractor check plumbing rough-in, electrical and floor load.
Are walk-in tubs safe for someone with dementia? Often not. The wait times, sealed door and sequence of steps can be distressing. A wet room with a caregiver present is generally safer.
What’s the best walk-in tub for a small bathroom? Compact 48–52 inch models from American Standard, Ella’s Bubbles or Meditub — and confirm door-swing clearance against the toilet and vanity. (In a small bathroom, a wet room is also the space-efficient answer: no fixture footprint at all.)
Why you can trust this guide
I’m an interior designer with 15+ years of residential work, and a full-time caregiver for my own parents. I’ve spent years evaluating products that improve safety without making a home feel institutional, and I’ve lived with most of what’s on this page. This guide puts design-forward solutions first and equipment second, and I’ll tell you when a product isn’t the answer. Where a decision depends on a specific body or diagnosis, I say so and point you to an OT or PT.
The design comes first
The safest bathroom rarely looks like a medical environment. In my experience, the best aging-in-place bathrooms rely on design first: a floor with no threshold, a place to sit, water at a temperature that can’t scald, a bar you’d mistake for a towel bar. A walk-in tub is one product; a well-designed room is the answer for almost everyone.
Free resource: 12 Changes That Make a Home Safer Without Looking Clinical.